
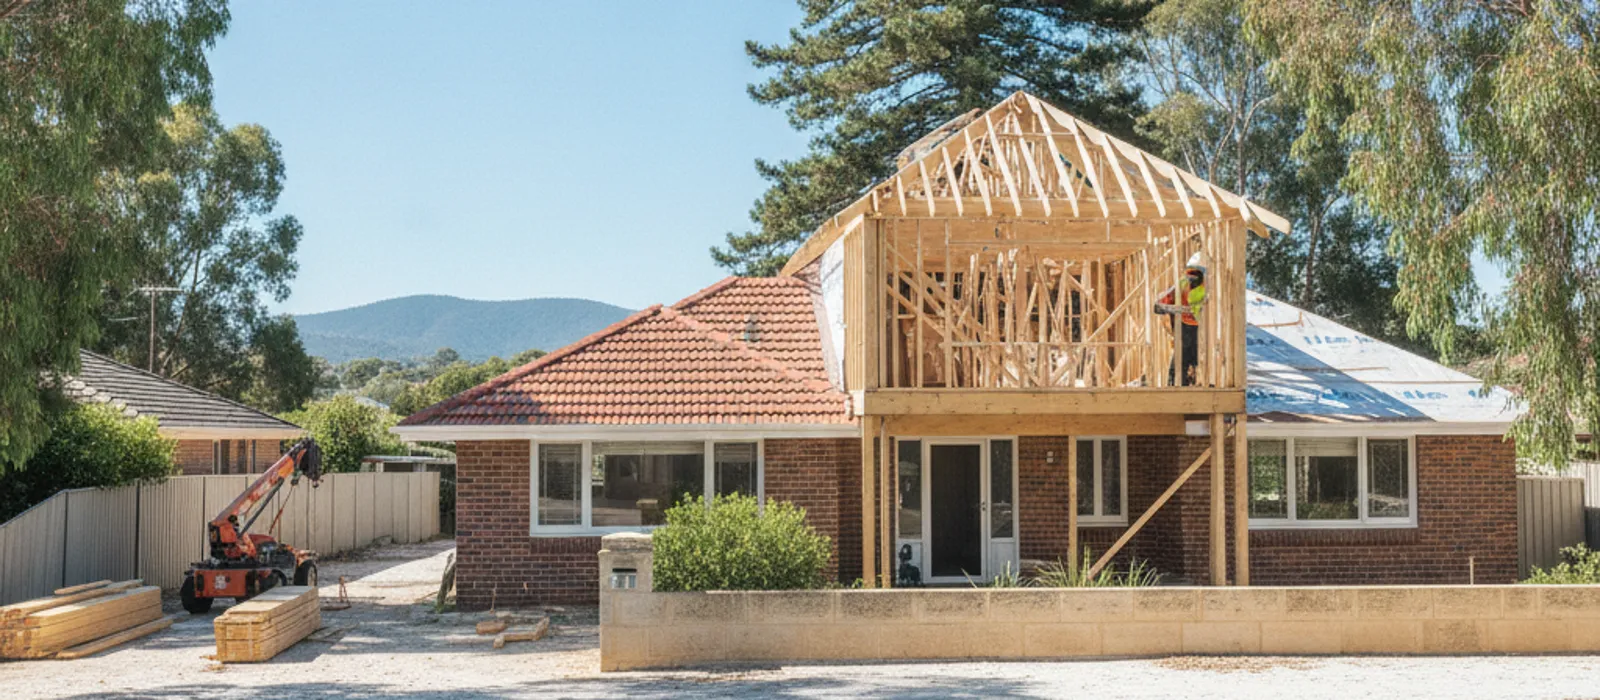
You’ve got a builder’s rough figure for the new upstairs, and it looks doable. Then someone asks whether the existing footings and walls can carry another floor, and nobody at the table knows. That question sits underneath every second storey extension cost, and it is the one most likely to move the number after you’ve mentally spent it.
Kings Park Structural Co is a referral service, paid by independent structural engineers. We pass your enquiry to an engineer who quotes you and contracts with you directly. If you already have plans or photos, tell us what you need looked at on the contact form and you’ll get a written quote from that engineer.
Second Storey Extension Cost: What Perth Publishes and What It Doesn’t
Start with the honest bit. No Perth engineering firm publishes a fee for extension or second-storey engineering. Engineers quote each job, and the price depends on the house, the structure and what the council needs. We haven’t found a published hourly rate either.
So any page that gives you a single Perth figure for engineering a second storey is either quoting a lead-generation estimate or borrowing a number from somewhere else. Build cost is a separate matter again. That comes from a builder’s quote, and we don’t publish one.
What you can pin down today is the set of charges that sit around the engineering. The table below separates what is a WA figure from what isn’t published at all.
| Item | What we can say | Who sets it |
|---|---|---|
| Engineer’s design and certification for a second storey | Not published. The engineer quotes after seeing plans and the house. | The engineer |
| Building work itself | Not published here. Get written builder quotes. | The builder |
| Certified building permit (Class 1 or 10) | 0.19% of estimated value, not less than $121.00 | State regulation |
| Uncertified building permit | 0.32% of estimated value, not less than $121.00 | State regulation |
| Building Services Levy on a permit | 0.137% of value if over $45,000; $61.65 if $45,000 or less | State regulation |
| Construction Training Fund levy | 0.2% of value including GST, payable only where value is over $100,000 | State regulation |
| Home indemnity insurance | Required for residential building work over $20,000 | Builder’s obligation |
One more number gets passed around: a national average for extension design of about $5,000, from a nationwide project marketplace that says it drew on roughly 370 jobs across Australia in 2026. Treat that as an interstate / national figure, not a Perth price. It contains no Perth-specific figure and shouldn’t be averaged into anything you’re planning.
What an Engineer Checks Before a Second Storey Goes On
A second storey is not a bigger version of a single-storey extension. You’re asking a house designed for one floor of loads to carry two, and the answer depends on what’s already there.
Broadly, the engineer will want to know four things.
- Whether the existing walls can take the extra load. In full-masonry (double brick) houses, the inner leaf of the external walls and at least some internal walls usually carry the upper floors, ceilings and roof. A single-brick or lightweight lower storey is a different conversation.
- Whether the footings can take it. Footings sized for one storey may or may not have spare capacity. The engineer needs to see how they were built, and that isn’t always visible.
- What the ground is. Footing design depends on the AS 2870 site class, and councils ask for it on their certificates. Most sand and rock sites are class A. Soft or loose sand is class P. Reactive clay is graded S, M, H1, H2 or E, from slightly to extremely reactive.
- How the new floor and the old roof structure meet. The roof often has to be reworked, and the engineer will want to know how the new upper floor is supported and braced.
None of that can be settled from a photo of the front of the house. Some homes will be fine with modest work, some will need footing or wall strengthening, and some won’t suit a second storey at all. The engineer decides after looking, and we can’t tell you which of those your house is.
Brick homes make this question common in WA. An HIA-commissioned report (2025), cited by ABC News in June 2026, found WA is the only state where more than half of detached houses are brick, at 68 per cent. A lot of Perth owners are therefore asking what a brick lower storey can carry.
If you’d like to know how footings are designed for additions, our guide to footing design for extensions covers the reasoning in plain terms.
Second Storey Addition Scenarios From Around Perth
These are composites, not case studies. They show how the questions above play out. Nothing here is a promise about your own house.
A 1980s brick-and-tile in Bibra Lake. A family wants a second floor with two bedrooms and a bathroom. The builder has sketched a plan, but the plans don’t say what the lower walls are built from. The first job is to find out: single or double brick, what the existing slab and footings look like, and what the soil is. The engineer can’t answer any of that from a floor plan, and nobody should assign a soil class to a suburb by guesswork. The site class comes from testing the actual block.
A Perth Hills home on a clay site. Clay is a real issue in the Hills. A Perth geotechnical firm notes clay sites occur “particularly in the Perth Hills”, and Geoscience Australia describes Guildford Formation clay outcropping over much of the eastern Perth region. Reactive clay swells when wet and shrinks when dry, and CSIRO’s guide to foundation maintenance and footing performance warns that leaking pipes, downpipes not connected to stormwater, over-watering and trees near footings can all make movement worse. Adding weight to a footing that already moves seasonally raises the stakes. An engineer will want to know the movement history before saying anything about the new floor.
A coastal-strip house with old steel lintels. Along the coast, Tamala Limestone can have solution channels and cavities, and salt air rusts steel. One WA building-inspection firm describes coastal WA as the perfect rust storm for steel lintels, with expanding rust cracking the brickwork above windows and doors. If the owners plan to load those walls with a new floor, cracks above openings are what an engineer will want to look at first. That is a secondary source, so treat it as a prompt to check rather than a diagnosis.
Notice that none of these ends with “yes, add the floor”. Each ends with a question the engineer answers, and that is the right order.
Permit, Levies and Insurance: The Costs You Can Look Up
Any change in floor area or height takes the work outside the exemptions in the Building Regulations 2012 (Schedule 4). A second storey changes both, so it needs a building permit. Renovations also lose the exemption when they involve underpinning or replacing footings, or removing an element that supports another.
A house extension is a Class 1a building, so it can go through either pathway.
- Certified application (BA1). A registered private building surveyor issues the certificate of design compliance. The statutory decision period is 10 business days, or longer if agreed in writing.
- Uncertified application (BA2). The local government’s building surveyors assess it. The decision period is 25 business days, or longer if agreed in writing.
Those are statutory periods, not a promise about your job, and the clock stops when the authority asks for more information. City of Rockingham’s list for uncertified applications includes a copy of structural engineer’s details that must be designed and certified by a practising structural engineer.
Here is the arithmetic on the permit charges. To show the formulas, take a hypothetical estimated value of $300,000. That figure is chosen only for the sum and is not an estimate of what any second storey costs.
| Charge on a hypothetical $300,000 value | Certified | Uncertified |
|---|---|---|
| Building permit (0.19% or 0.32%) | $570 | $960 |
| Building Services Levy (0.137%) | $411 | $411 |
| Construction Training Fund levy (0.2%, over $100,000) | $600 | $600 |
| Total of these three | $1,581 | $1,971 |
The levy is worked on the value of construction work including GST. If your estimated value is different, run your own numbers with the rates in the earlier table. Beware of old council fee sheets. One published sheet from 2021 still shows a $110 minimum permit fee and a $20,000 Construction Training Fund threshold, and both are out of date. The current minimum is $121.00 and the levy applies over $100,000.
The certificate that goes with the application also gets called different things. There is no statutory WA form called a certificate of structural adequacy. The Building Act’s term is a technical certificate, and councils use their own forms, such as a certificate of structural sufficiency. For the detail, see our guide to the certificate of design compliance in WA.
Finally, home indemnity insurance. Residential building work over $20,000 must be covered. We can’t quote cover limits, so ask your builder for the certificate and read it.
Second Storey Engineering and the 2027 Registration Change
WA is changing who may do structural building engineering. Registration of structural building engineers began on 1 July 2024, and a transition period runs until 1 July 2027. After that date, structural engineering work must be done by a registered building engineer, and unregistered work is an offence carrying a fine of up to $25,000.
What that means for you: when you compare quotes, ask each firm whether it is registered yet and in which class, then check the Building Engineer Register kept by the Department of Mines, Industry Regulation and Safety. The state’s building engineering registration guide explains the scheme.
“Engineer” and “structural engineer” are not reserved titles in WA. Anyone can put them on a website. That’s why the register is worth a two-minute look before you sign.
A note about us, since it matters. This site isn’t an engineering firm, holds no engineering registration and doesn’t employ engineers. We’re paid advertising for independent structural engineers. You contract with the engineer, not with us, and nobody can promise you a permit will be approved.
Getting Sensible Quotes for a Second Storey
You can shorten the process and avoid surprises by gathering a few things before you ask.
- Existing plans, if you have them. Approved drawings from the original build often show wall types and footing details. Your local government may hold copies.
- Photos. The outside of every wall, the roof space, the underside of the floor if there’s one, and any cracks with a coin or ruler next to them for scale.
- The builder’s concept plan. Even a sketch tells the engineer where new loads land.
- A list of what worries you. Sticking doors, cracks, old leaks, big trees near the house, wet or dry patches around the footings.
When quotes arrive, our piece on choosing a residential structural engineer covers what to ask. For a broader look at fees, the structural engineer cost page sets out what is and isn’t published, and the extension engineering page outlines what that work involves.
One caution: the engineer’s fee is one part of a second storey, and the opinion can change what the build looks like. If cost is the deciding factor, get the engineering view before you commit to a builder.
To start, send us the address, what you’re planning and any photos. If you’d rather talk it through, you can call (08) 5550 6237, though the form is the quickest way to get a written quote from an independent structural engineer.
Frequently Asked Questions
How much does a second storey extension cost in Perth?
We can’t give you a Perth figure, because builders and engineers quote each job and none publishes a price we can verify. Costs depend on the size of the addition, what the existing house needs underneath it, and the building surveyor’s requirements. You can, though, work out the permit charges yourself using the rates in this article.
Can any single-storey house take a second storey?
No. Some houses can carry a new floor with little change, some need footings or walls strengthened, and some are unsuitable. Only an engineer who has seen the plans, the walls and the ground can say which applies. Don’t sign a builder’s contract that assumes the answer is yes.
Do I need a building permit for a second storey?
Yes. A second storey changes the floor area and the height of the building, which takes the work outside the exemptions in Schedule 4 of the Building Regulations 2012. Your local government is the permit authority for houses. Ask them, or your building surveyor, which pathway suits your application.
What does a structural engineer’s certificate cost for a second storey?
It isn’t published anywhere we could find, and the price varies with the job. Ask each engineer what their quote covers, including whether it takes in a site visit, drawings and a certificate for the council, and whether revisions are included. Then compare like with like.