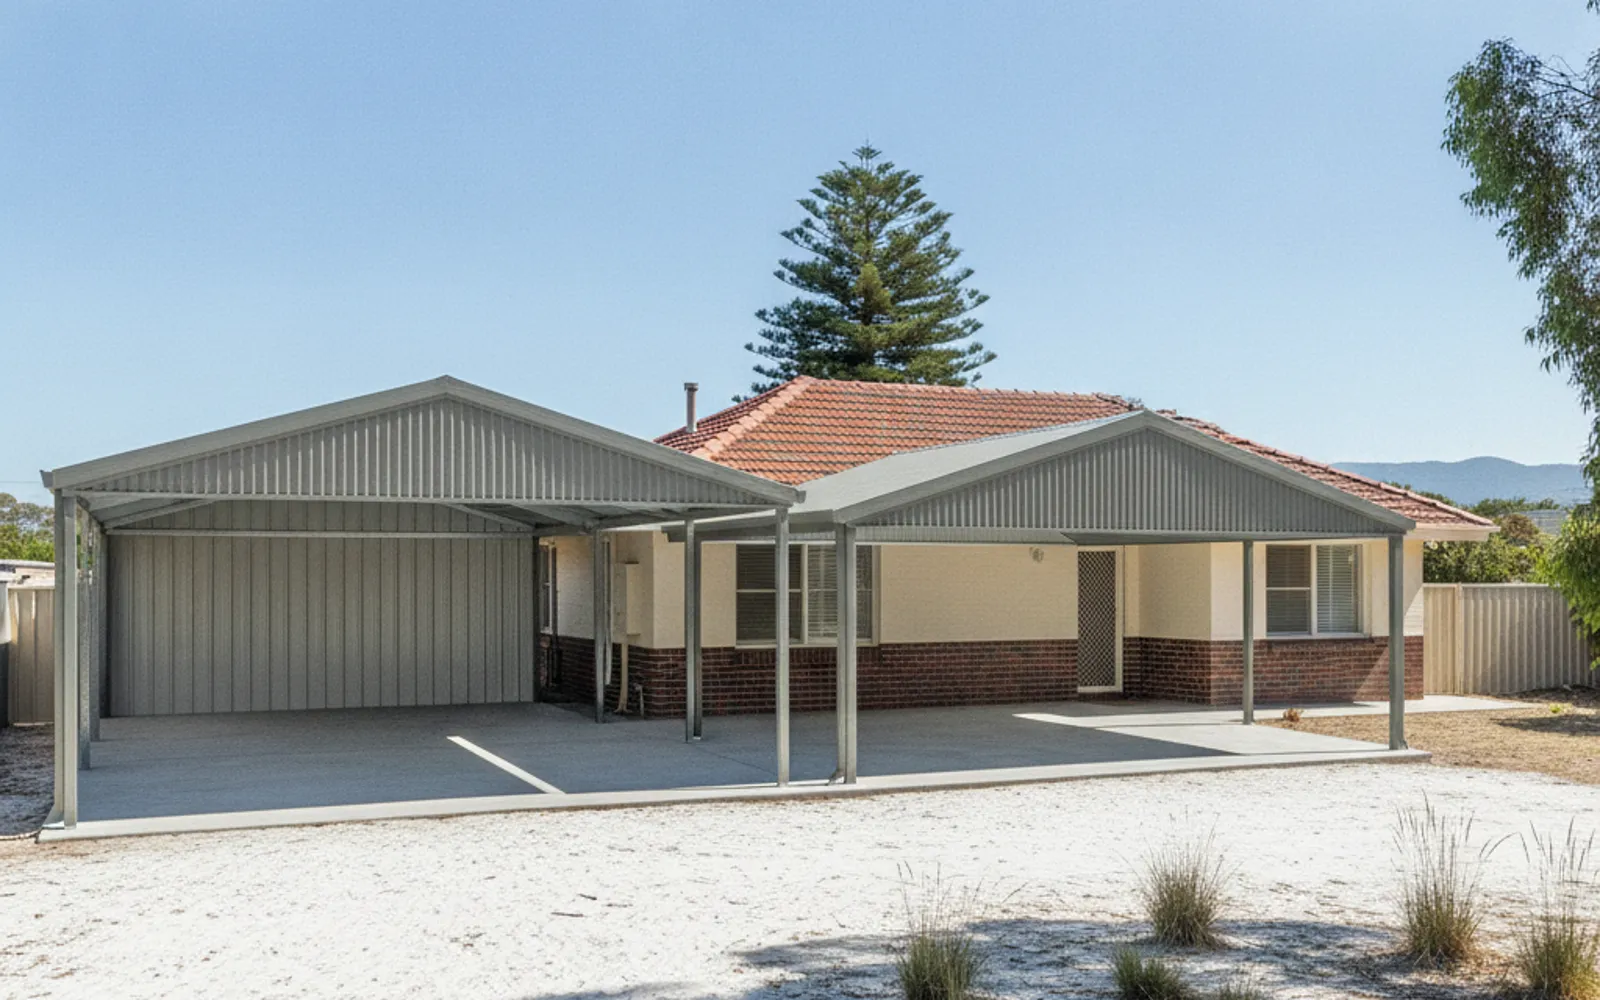
Find out whether your patio, carport or shed needs a building permit, and what the engineer's certificate has to show before a permit can be issued. Call (08) 5550 6237 and your enquiry goes to an independent structural engineer, who quotes you directly.
Patio engineering in Perth usually starts with one question from the kit supplier, the builder or the council: where are the structural details? A roofed patio, carport or shed that needs a building permit needs drawings and, in most cases, a structural engineer's certificate showing it will handle the wind and sit properly on the ground. Kings Park Structural Co is advertising for an independent structural engineering firm. You call, we pass the job on, and the engineer quotes and contracts with you directly.
Plenty of small structures don't need a permit at all, and it's worth knowing that before you pay anyone. Read the exemptions below first. If yours falls outside them, the engineer who quotes your job will want the size, where it sits on the block, what it's made of and whether it's fixed to the house. The fee side is covered on what a structural engineer costs in Perth.
The Building Regulations 2012 exempt some small sheds, roofless pergolas and low retaining walls from a permit. Checking whether yours is one of them is the cheapest step in the whole job.
Drawings for your block and your structure rather than a standard detail off a list, with slab and footing design based on the soil.
A patio or carport roof catches wind like a sail, and uplift is what the design has to hold down. The certificate states the design gust wind speed used, under AS/NZS 1170.2 or AS 4055.
The certificate states the site class under AS 2870. Most Perth metro ground is sand, normally Class A, but loose sand is Class P and clay sites turn up particularly in the Perth Hills.
The Building Act calls it a technical certificate. It lists the drawings it covers, and a certified permit application includes each one the building surveyor relied on.
Unauthorised work is regularised with a building approval certificate, form BA13. One Perth firm's outline of that route includes an engineer's inspection and certification of what's there.
Schedule 4 of the Building Regulations 2012 lets a few small structures skip the building permit. The limits are tight, and the first two carry a wind condition as well as a size limit:
The pergola one catches people out. The regulations define a pergola as a structure without a roof, though it can have an open-weave permeable covering. Put Colorbond or polycarbonate sheeting on top and you have a roofed patio, and the 20 m2 exemption is gone.
A patio or carport fixed to the house isn't freestanding, so the 10 m2 shed exemption doesn't reach it either. Anything outside these limits needs a permit, and the application needs structural details: usually a structural engineer's certificate or engineer-certified drawings. If you're not sure which side of the line you're on, ring before you order the kit, not after.
You'll hear it called a certificate of structural adequacy, a certificate of structural sufficiency or just an engineer's certificate. None of those is a statutory form name in WA. The Building Act 2011 uses "technical certificate": a certificate signed by a specialist, which goes in with a certified application where the building surveyor relied on it.
Councils use their own forms. The City of Perth's form F0162 is titled "Certificate of Structural Sufficiency", and it's a fair picture of what a residential certificate states:
Behind the certificate sits the design: site-specific drawings, slab and footing design based on the soil, and wind calculations to AS/NZS 1170.2. The certificate covers only the drawings it lists. If the kit supplier changes a span or the builder moves a post, ask the engineer whether it's still covered.
There are two permit paths. A certified application (form BA1) comes with a Certificate of Design Compliance (BA3) from a registered private building surveying contractor, plus each technical certificate the surveyor relied on. An uncertified application (BA2) is open only to Class 1a and Class 10 buildings; the council's own building surveyors assess it and issue the BA3 with the permit.
The regulations set the decision periods: 10 business days for a certified application and 25 business days for an uncertified one, or longer if agreed in writing. The clock stops when the council asks for more information, which is where a thin engineer's certificate costs you time. The City of Rockingham's uncertified checklist, for one, asks for structural engineer's details "designed and certified by a Practising Structural Engineer".
Permit fees are regulated. A certified permit for a Class 1 or Class 10 building is 0.19% of the estimated value of the work and an uncertified permit is 0.32%, each with a $121.00 minimum. The Building Services Levy adds $61.65 where the work is $45,000 or less, or 0.137% above that, and the value of work is counted including GST.
Worth checking on the engineer, too. Registration of structural building engineers in WA began on 1 July 2024, with a transition period to 1 July 2027. From 1 July 2027 structural engineering work must be done by a registered building engineer, and you can look anyone up on the DEMIRS Building Engineer Register.
No Perth engineering firm we checked publishes a price for a site-specific patio, carport or shed certificate. Engineers quote each job, and the price depends on the structure, the block and what the council needs. The engineer quotes after seeing photos, plans or the site, so have the supplier's drawings or a dimensioned sketch ready when you call (08) 5550 6237.
One Perth firm does sell standard certified steel patio drawings online at $330 (GST not stated), for truss spans up to 8.5 m, signed in 2 to 5 business days. Those are standard details, not designed for your site. Whether your council or building surveyor will accept a standard detail for your block is something to confirm with them before you buy. More on fees at structural engineer costs in Perth.
If the patio, carport or shed is already up without a permit, the route is a building approval certificate for unauthorised work, form BA13. That costs 0.38% of the estimated value with a $121.00 minimum, plus a Building Services Levy of $123.30 where the work is $45,000 or less. One Perth firm's description of the process includes a building surveyor's Certificate of Building Compliance (BA18) and a structural engineer's inspection and certification.
Bigger jobs sit on other pages: a patio tied into an extension, or a wall coming out to open the kitchen onto the alfresco, which is wall removal engineering. The service covers Greater Perth, the Hills and Peel, from Joondalup and Wanneroo down to Mandurah.
Not if it's freestanding, has a floor area of no more than 10 m2, is no more than 2.4 m high and isn't in wind region C or D under AS 1170.2. Those conditions come from Schedule 4 of the Building Regulations 2012. A shed outside that exemption needs a permit, and the application needs structural details.
It can be. A pergola associated with a house is exempt if it's no more than 2.4 m high, covers no more than 20 m2 and isn't in wind region C or D. The catch is that the regulations define a pergola as having no roof, so once you add a solid roof it's a patio and that exemption no longer applies.
No Perth engineering firm we checked publishes a price for a site-specific patio or carport certificate; the engineer quotes after seeing photos, plans or the site. One Perth firm sells standard certified steel patio drawings online at $330 (GST not stated), but they aren't designed for your block. The permit is separate: 0.19% of the value of the work for a certified permit or 0.32% uncertified, minimum $121.00, plus the Building Services Levy.
The regulations give the council 10 business days to decide a certified application and 25 business days for an uncertified one, unless a longer period is agreed in writing. The clock stops if the council asks for more information. A complete certificate that lists every drawing it covers gives them less to ask about.
You can apply to your council for a building approval certificate for unauthorised work, form BA13. The fee is 0.38% of the estimated value of the work, minimum $121.00, plus a Building Services Levy of $123.30 if the work is valued at $45,000 or less. An independent engineer can inspect what's there and tell you what the certificate process will need.
Tell us what you need looked at and get a written quote.