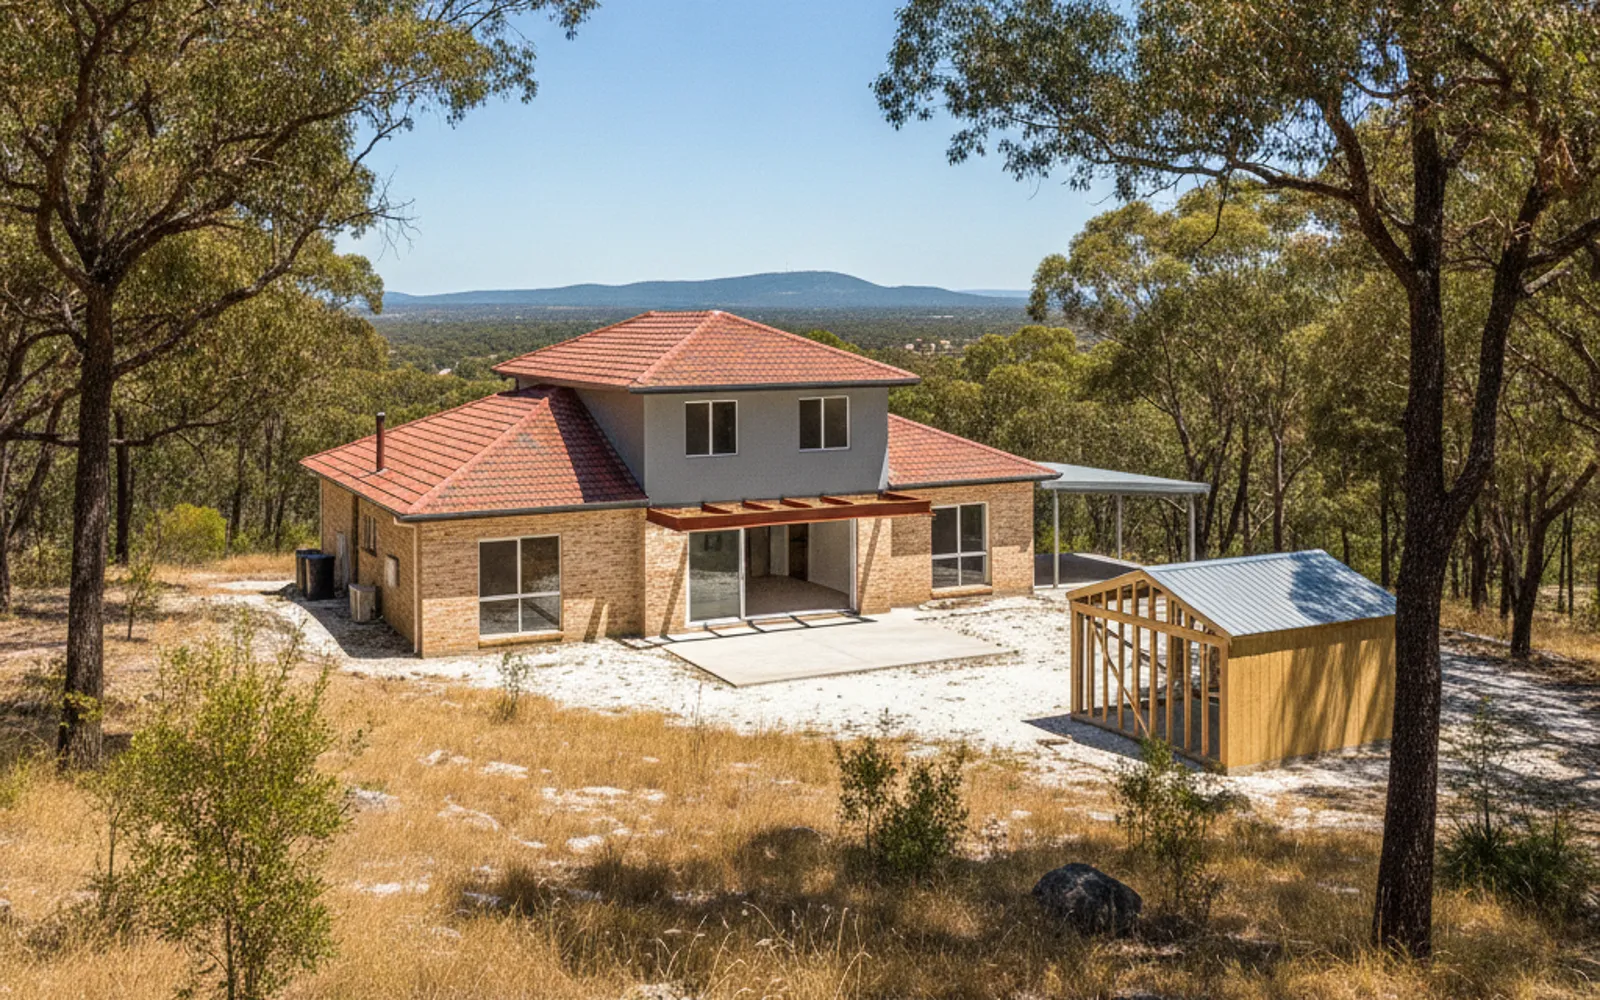
East of the city the ground changes. Geoscience Australia maps brown silty clay over much of eastern Perth, so a new crack in Midland, Kalamunda or Mundaring deserves a proper look from an independent structural engineer.
The Perth Hills & Eastern Suburbs cover three councils: the City of Swan, the City of Kalamunda and the Shire of Mundaring. Most of Perth sits on sand, but this side of the metro area is different. The Guildford Formation clay outcrops over much of the eastern region, and the foothills below the Darling Scarp are colluvial slopes. Clay moves with moisture in a way sand doesn't, which is why footing and cracking questions come up here more than anywhere else in Perth.
Kings Park Structural Co is a referral service, not an engineering firm. We pass your enquiry to an independent structural engineer, who quotes you and contracts with you directly. Sometimes the honest first answer is that you don't need an engineer at all, and we'd rather you knew that before you spend anything. If you do need one, call (08) 5550 6237 and we'll put you in touch.
In a double-brick home some internal walls usually carry the ceiling and roof, and WA builds more brick houses than any other state. Before you open up a kitchen in Midland or Kalamunda, an engineer can check the wall and design the beam.
On reactive clay, CSIRO notes that seasonal swelling and shrinkage can make doors bind and cornices crack. An independent engineer's report records what is moving and what is likely driving it.
Footing design depends on the AS 2870 site class, and clay sites are more common in the Perth Hills than on the coastal plain. Your builder or building surveyor will want that engineering settled before the permit goes in.
A roofed alfresco is not a pergola under the WA exemptions, and a freestanding Colorbond shed over 10 m2 isn't exempt either. The engineer's certificate states the site class and design wind speed the council asks about.
A Perth geotechnical firm puts it simply: the most common soil in the metro area is sand, usually Class A under AS 2870, but there are clay sites, particularly in the Perth Hills. Geoscience Australia describes the Guildford Formation as predominantly brown silty and slightly sandy clay, up to 35 m thick, with the Swan Valley as its type area. Reactive clay is rated S, M, H1, H2 or E depending on how much it moves as it wets and dries.
Nobody has published a soil map that gives a site class for a named suburb, and we won't guess one for yours. The class belongs to your block, and it is what the engineer designs footings, slabs and beams around. If you're on the foothill slopes, the fall of the land adds its own questions about drainage and retaining.
CSIRO lists the usual culprits on clay: leaking pipes, downpipes that dump roof water next to the footings, trees, and garden reticulation. In its words, "Even a minuscule leak can be enough to saturate a clay foundation". An engineer's job is to work out which of those is at play before anyone talks about repairs, which is what a structural inspection report is for.
First, measure it and photograph it with a ruler or a coin for scale. CSIRO's damage categories, which reproduce AS 2870, run from category 0 (hairline, under 0.1 mm) through category 2 (under 5 mm) to category 4 (15 to 25 mm, with frames distorting and walls leaning or bulging). Note whether doors or windows have started to stick, and whether the crack is getting wider.
We can't tell you from a photo whether a crack is serious, and neither can this page. CSIRO says monitoring "should always be treated seriously", and it also warns that the symptoms often don't point straight at the cause. That's the case for an independent engineer's report rather than a quote from someone who sells the fix.
Engineers assess and design; registered builders do any repair work. Many home policies exclude gradual subsidence and ground movement, so check your own policy's exclusions before you assume either way. If you are buying in the Hills or in dispute with a builder or insurer, the report's independence matters even more.
Removing a load-bearing wall, adding floor area or height, and replacing or underpinning footings all fall outside the WA permit exemptions, so wall removal, extensions and most roofed patios go through a permit. Your local council, whether Swan, Kalamunda or Mundaring, is the permit authority. Under the Building Regulations it has 10 business days to decide a certified application and 25 business days for an uncertified one, and the clock stops if it asks for more information.
Guildford is one of three towns established in 1829 and has been a declared Historic Town since 1984. Work covered by a heritage protection order, heritage works permit, repair notice or repair order is excluded from the repair exemption, so check the heritage position before you plan anything there.
From 1 July 2027, structural engineering in WA must be carried out by a registered building engineer. You can check any engineer on the DEMIRS Building Engineer Register, and it's worth doing. For what the paperwork costs, see structural engineer cost in Perth.
Possibly, but no published source assigns a soil type or site class to a named suburb. The Guildford Formation clay outcrops over much of eastern Perth and clay sites are more common in the Hills, yet the AS 2870 class is set for your block. The engineer who quotes your job will tell you whether a soil test is needed to settle it.
Perth engineers quote each job, and none of the firms we checked publishes a fixed fee for crack reports, beam design or extension engineering. The price depends on the house, the structure and what the council needs. The government side is published: a certified building permit is 0.19% of the value of the work including GST, with a minimum of $121.00.
A retaining wall holding back no more than 0.5 m, and not tied to other building work, is exempt from a building permit in WA. Anything bigger, or anything built as part of a house, patio or extension, needs a permit, and the council or building surveyor will usually ask for engineering. Call (08) 5550 6237 and an independent engineer can tell you which side of that line you are on.
The Building Regulations give the council 10 business days for a certified application and 25 business days for an uncertified one. The clock stops if the council asks for further information, so complete engineering drawings help. Nobody can promise a permit will be approved.
Tell us what you need looked at and get a written quote.