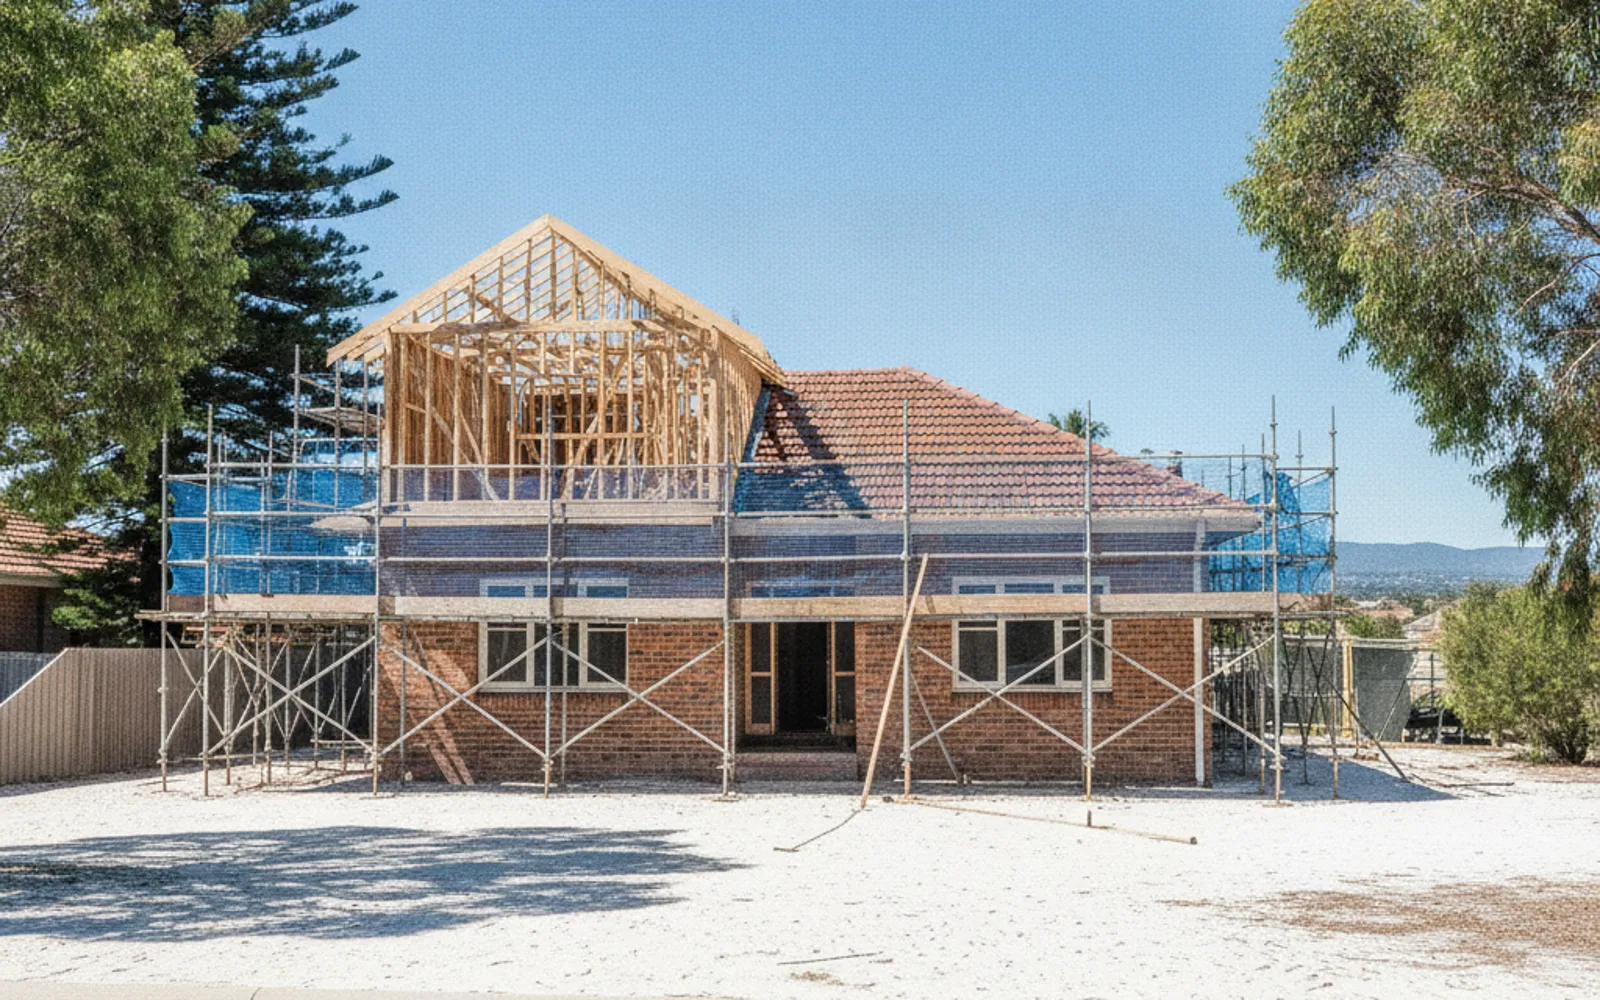
Adding a floor, a rear extension, an alfresco roof or a granny flat? Get your plans in front of an independent structural engineer who can quote the design, footings and paperwork your building surveyor will ask for.
If you're building up or out, a residential structural engineer in Perth is usually one of the first people your builder or building surveyor asks about. Any change to floor area or height falls outside WA's building-permit exemption for renovations, so a second storey, a rear extension or a granny flat needs a permit, and the permit needs structural documents behind it. Kings Park Structural Co is paid advertising for independent structural engineers: we pass your enquiry to an engineering firm, which quotes you and contracts with you directly.
Perth adds its own wrinkle. A 2025 HIA-commissioned report found WA is the only state where more than half of detached houses are brick, at 68 per cent. In a double-brick house the inner leaf of the external walls, and usually some internal walls, carry the floors, ceilings and roof, so putting a new floor on top is an engineering question before it's a design one. Call (08) 5550 6237 and the engineer who quotes your job can tell you what they need to see first.
The engineer works out whether the existing walls and footings can take a new floor, and what the design has to change if they can't. Original plans help, so dig them out if you have them.
New footings, slab and walls designed to sit beside the old house. The drawings detail where the old structure meets the new.
Beam, post and footing sizes for a roofed alfresco, with wind loads worked out for your site under AS/NZS 1170.2. A roofed patio is not a pergola under the permit exemptions, which trips a lot of people up.
Footing and slab design follows the AS 2870 site class. Sand, usually Class A, is the most common Perth soil, but there are clay sites too, particularly in the Perth Hills.
Slab, footing and frame engineering for a separate small dwelling on your block. Size and setback limits are a planning question, so check those with your council first.
Signed drawings and a technical certificate listing the documents it covers. The building surveyor relies on these when signing the certificate of design compliance.
No WA rule sets out a fixed scope for second-storey engineering, so the engineer who quotes your job decides what they need to look at. In practice the questions come back to the same few things: what is holding the house up now, what the new work adds, and what the ground and the wind will do to it. Expect them to ask about:
If the wall that has to go is inside the house, the same thinking applies as on our wall removal engineering page. If there is already cracking, get it looked at before you build on top of it: an independent structural inspection is a separate job and worth doing first.
A house extension goes to your local council, which is the permit authority. You can lodge a certified application (BA1) or, for Class 1a houses and Class 10 structures only, an uncertified application (BA2). A certified application has to include a certificate of design compliance signed by a building surveyor, the plans it specifies, and each technical certificate the surveyor relied on. For an uncertified application the council's own building surveyor makes that call.
The structural engineer's part is the drawings and a signed certificate. You'll hear it called a certificate of structural adequacy (CSA) or structural sufficiency, but that name is not a statutory form in WA and councils use their own versions. The City of Perth form, for example, has the engineer state the AS 2870 site class and the design wind speed and list the documents covered. The City of Rockingham asks for a structural engineer's details, designed and certified by a practising structural engineer, with an uncertified application.
Once the council has everything, the Building Regulations give it 10 business days to decide a certified application and 25 business days for an uncertified one. The clock stops if it asks you for more information. Nobody can promise a permit will be approved. For smaller outdoor structures, see patio, carport and shed certificates.
Every quote is different, but for an addition the engineer's scope usually covers a look at the existing structure, structural drawings for the new work, footing and slab design, wind calculations, and the certificate your surveyor or council needs. Some engineers will ask for a soil test first. That's done by a geotechnical firm, not the engineer, and it's worth asking who organises it before you accept a quote.
Engineers assess and design. Registered builders build. The engineer does not pour footings, prop walls or put in beams, and this site does not arrange building work of any kind. If your builder is already on board, the engineer normally works from the builder's or designer's drawings and hands back the structural set.
Where you are matters less than people think, but ground does change across the metro area. The Perth Hills and eastern suburbs have more clay than the coastal plain, and in Mandurah and Peel the Pinjarra Plain is clayey alluvium. No source maps a site class to a named suburb, so your engineer will want the class for your actual block.
No Perth engineering firm we checked publishes a price for extension or second-storey engineering, or for footing and slab design. They quote each job, because the price depends on the house, the structure and what the council needs. We won't make up a Perth figure. The structural engineer cost guide sets out what is and isn't published.
The council and state charges are fixed, and they're worked out on the estimated value of the work including GST:
To get a quote that holds, send the engineer your address, any original plans, the builder's or designer's drawings, photos of the walls and ceilings where the work goes, and anything the building surveyor has asked for in writing. Then call (08) 5550 6237.
No Perth engineering firm publishes a fixed fee, so the engineer quotes after seeing your plans and the house. The only published benchmark is national: Bark's 2026 figures put extension design at about $5,000 across Australia, and the source does not say whether GST is included. That is not a Perth price, so treat it as a rough outside reference only.
Nobody can tell you that without looking at it. In double brick the inner leaf of the external walls and usually some internal walls carry the floors, ceilings and roof, and 68 per cent of WA detached houses are brick, so this question comes up a lot. The engineer checks the existing walls and footings and tells you what the design would need.
Under the Building Regulations the permit authority has 10 business days to decide a certified application and 25 business days for an uncertified one, unless you agree in writing to longer. The clock stops if the council asks for more information. The engineer's drawings and certificate need to be ready before either clock starts.
The building permit is 0.19% of the estimated value for a certified application or 0.32% for an uncertified one, with a minimum of $121.00, and the value includes GST. The Building Services Levy is 0.137% of the value over $45,000, or $61.65 at $45,000 or less. The Construction Training Fund levy of 0.2% only applies where the work is worth more than $100,000.
Registration of structural building engineers started on 1 July 2024 and a transition period runs until 1 July 2027. After that date, building engineering work by an unregistered person is an offence with a fine of up to $25,000. You can check any engineer on the DEMIRS Building Engineer Register before you sign.
Tell us what you need looked at and get a written quote.