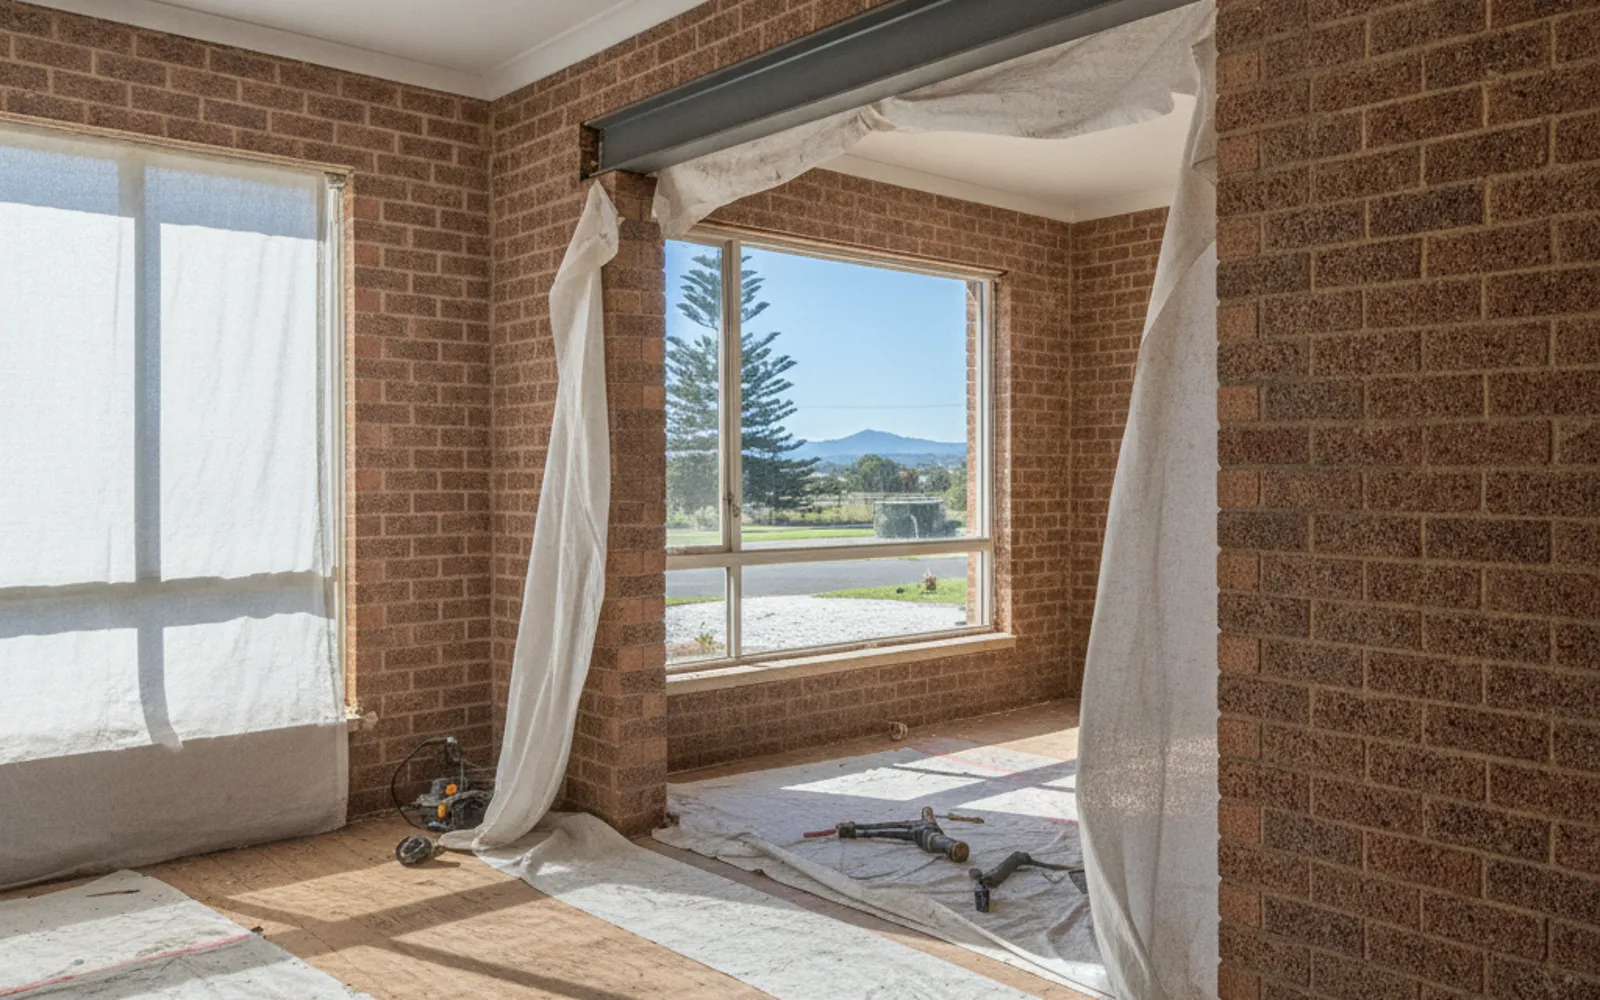
Planning an open-plan kitchen? Send photos and plans, and an independent structural engineer will quote to check the wall and design the beam, posts and footings that a registered builder then installs.
Load bearing wall removal in Perth nearly always starts with a brick house. WA is the only state where more than half of detached houses are brick, at 68 per cent, and in a double-brick home the inner leaf of the external walls and some internal walls usually carry the ceiling, the roof or an upper floor. So the wall between your kitchen and lounge may well be holding something up. Find out before anyone picks up a hammer.
Kings Park Structural Co is advertising, not an engineering firm. We pass your enquiry to the independent structural engineering firm that advertises here, and it quotes you and contracts with you directly. The engineer who takes your job works out what the wall carries, sizes the beam and its supports, and provides the drawing and certificate your building surveyor needs. A registered builder does the building work.
The engineer traces what sits on the wall (roof framing, ceiling, an upper floor or another wall) and where that load has to go once the wall is gone.
The beam is sized for your span and your loads, with bearing lengths and connections specified so the builder isn't guessing on site.
A beam dumps its load at each end. The design covers the posts or brick piers there and any pad footing needed underneath.
The roof and ceiling have to be held up while the wall comes out. Ask the engineer to cover propping in the documents so the builder works to a plan.
You get a beam specification or drawing and a signed certificate that your building surveyor can rely on when the permit application goes in.
The engineer assesses and designs. A registered builder removes the wall and installs the beam, and the permit comes from the council or a building surveyor.
There are clues you can check yourself, and they're worth knowing before you ring anyone. None of them is proof either way, and none of them tells you a wall is safe to remove.
The rules take the guessing out of the permit question. Under WA's Building Regulations, renovation work is only exempt from a building permit if it doesn't remove or alter an element that helps support another element. A load-bearing wall is exactly that, so its removal needs a permit and engineering behind it.
A good quote comes from good information. Most engineers start with photos and whatever plans you have, then decide whether they need to see the house in person.
If you're also adding floor area, the job becomes an extension and the engineering grows with it; see extension engineering. Engineers cover Greater Perth, the Perth Hills and Peel, from Joondalup and Wanneroo down to Mandurah. Call (08) 5550 6237 now to get the photos in front of one.
The engineer's output is paperwork, not a new opening. Expect a beam specification or drawing showing the beam size and grade, the posts or piers, any pad footings and the fixings, plus a signed certificate. Under the Building Act, a certified permit application must include each technical certificate the building surveyor relied on, and the engineer's certificate can be one of them.
You then choose a permit route. A certified application (BA1) goes in with a certificate of design compliance from a registered private building surveyor, and the permit authority has 10 business days to decide. An uncertified application (BA2) lets the council's own surveyors assess it, with 25 business days to decide. Both clocks stop if the council asks for more information.
A registered builder does the demolition, propping and beam installation. Residential building work over $20,000 must be covered by home indemnity insurance, and that's the builder's job to arrange. From 1 July 2027, structural engineering in WA must be done by a registered building engineer, and you can check anyone's registration on the DEMIRS Building Engineer Register.
No Perth engineering firm publishes a fixed fee for beam design. Engineers quote each job, and the price depends on the house, the span, what sits on the wall and what the council wants to see. Send photos and you'll get a written quote from the engineer before any work starts.
The government charges are published, and they're calculated on the estimated value of the work including GST:
On a $30,000 kitchen-and-wall job, 0.19% comes to $57, so the $121.00 minimum applies, plus the $61.65 levy. The builder's price for the beam, propping and making good is separate. Our structural engineer cost guide covers the rest.
Yes. WA's Building Regulations only exempt renovation work that doesn't remove or alter an element supporting another element, and a load-bearing wall does exactly that. A certified permit costs 0.19% of the value of the work including GST, and an uncertified one 0.32%, both with a $121.00 minimum. Whether a permit is granted is up to the permit authority.
No Perth engineering firm publishes a set fee, so the engineer quotes after seeing photos, plans or the site. What you can budget for exactly is the government side: at least $121.00 for the permit and $61.65 for the Building Services Levy on work of $45,000 or less. The builder's price for the beam and installation comes on top.
The permit authority has 10 business days to decide a certified application and 25 business days for an uncertified one. The clock stops if the council asks for more information, so a complete engineer's drawing and certificate helps. The engineer gives you their own turnaround when they quote.
Photos of the wall, the roof space above it and any plans are the usual starting point, and they let the engineer quote. Whether that's enough, or a site visit is needed, is the engineer's call. With 68 per cent of WA detached houses built of brick, don't touch a wall on a hunch or on a builder's glance.
A registered builder, working to the engineer's design. Engineers assess and design; they don't do building work. Residential work over $20,000 must be covered by the builder's home indemnity insurance, and from 1 July 2027 the engineering itself must be done by a registered building engineer, with fines of up to $25,000 for unregistered work.
Tell us what you need looked at and get a written quote.