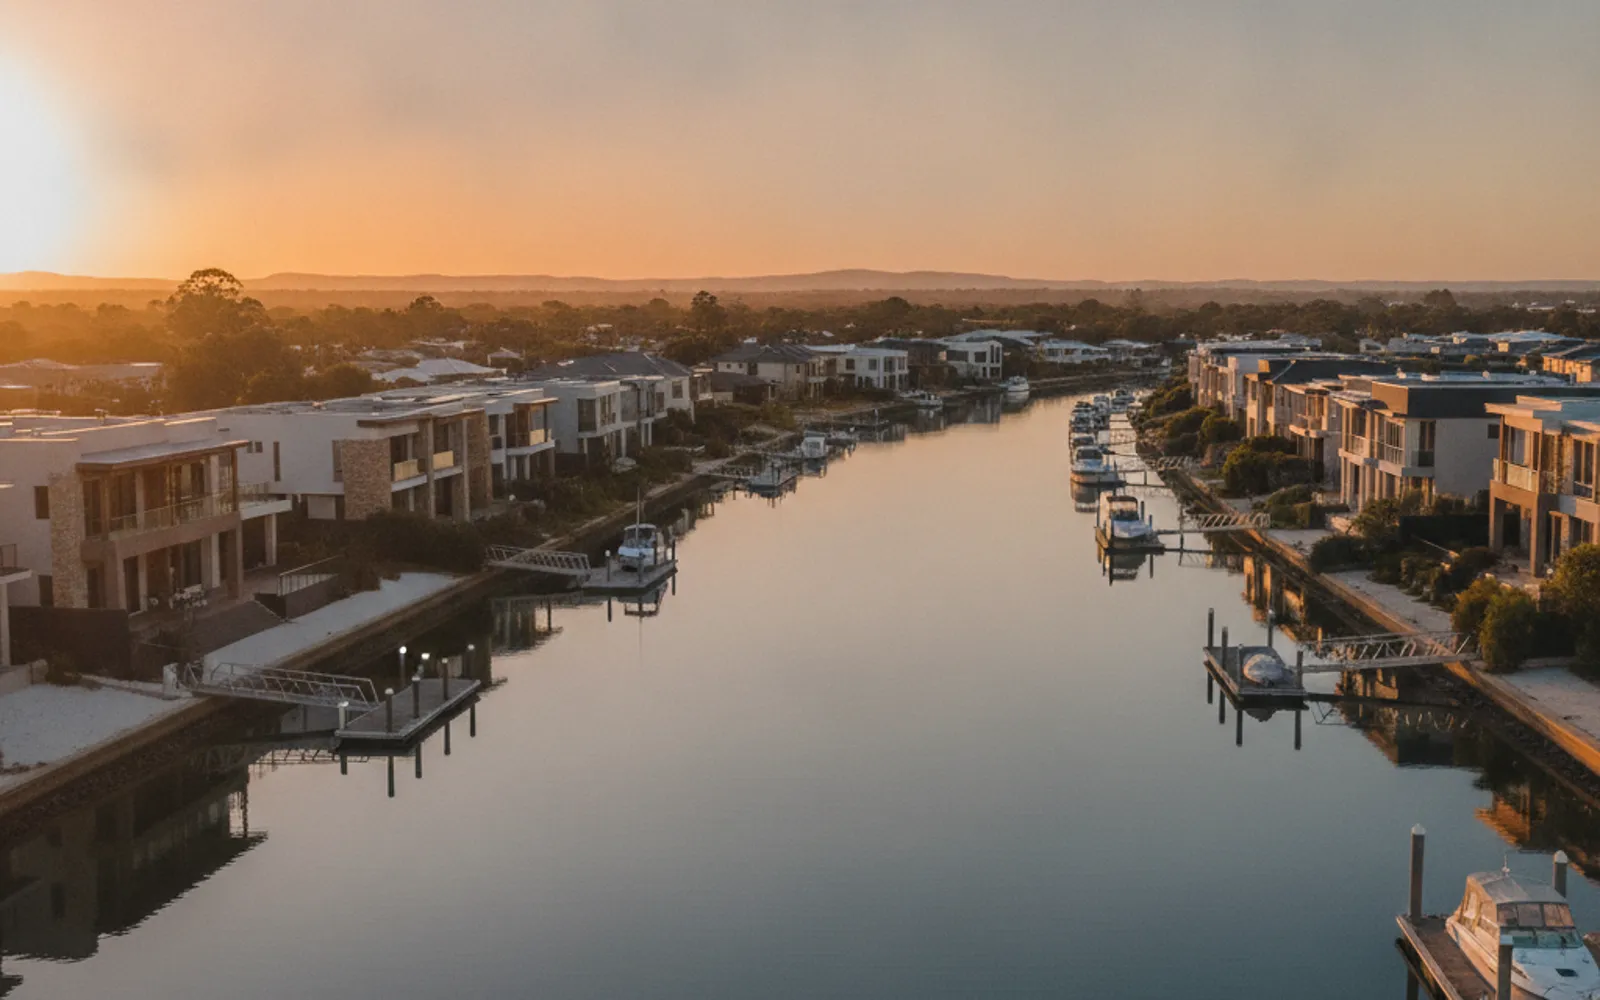
Coastal sand on one side, river clay along the Serpentine on the other. Cracks, walls, extensions and patio certificates across Mandurah, Murray, Serpentine-Jarrahdale and Waroona, quoted by an independent structural engineer.
Mandurah & Peel takes in four councils: the City of Mandurah and the Shires of Murray, Serpentine-Jarrahdale and Waroona. It's growing fast, too. ABS estimates for June 2025 put Mandurah at 106,827 people, and Serpentine-Jarrahdale grew 4.5% in a single year. More houses means more owners staring at a crack above the laundry door, or wondering whether the wall between the kitchen and lounge can come out.
Kings Park Structural Co is a referral service, not an engineering firm. We pass your enquiry to an independent structural engineering firm, which quotes you and contracts with you directly. Sometimes the honest answer on the first call is that you don't need an engineer at all, and it's better to hear that before you pay anyone. Call now on (08) 5550 6237.
WA is the only state where most detached houses are brick, and in a double-brick house some internal walls usually hold up ceilings and roof. The engineer who quotes your job works out whether yours is one of them and, if it is, designs the beam and supports the permit needs.
Clay along the Serpentine River swells and shrinks with moisture, while coastal sand is more prone to washing away from a leak. An engineer's report looks at walls, floors, slab and footings and gives you a view on what the cracking means.
Anything that changes a home's floor area or height needs a building permit in WA, whether it's in Halls Head or Byford. The builder or building surveyor will often want engineering for footings and structure before lodging.
A roofed patio isn't a pergola under the WA exemptions, and a freestanding shed only skips a permit if it's 10 m² or less and no more than 2.4 m high, among other conditions. For everything else, the permit application may need an engineer's certificate covering site class and wind.
Geoscience Australia describes a band of clayey alluvium, the Pinjarra Plain, running along the Serpentine River. Closer to the ocean it's a different story: Quindalup dunes along the coast, Spearwood sand further inland. Sand is the most common soil across metropolitan Perth and is normally rated Class A under AS 2870, but soft or loose sand can be Class P, and clay sites sit higher up the scale.
That matters because the two fail differently. CSIRO notes that sandy soil is "particularly susceptible to being washed away" by a leaking pipe or a downpipe dumping water beside a footing, while clay moves as it wets and dries. Nobody publishes soil mapping street by street, so don't let anyone tell you your suburb's site class from a postcode. It comes from a site classification or from the engineer looking at your actual block.
If you've got new cracking, the first useful step is photos, a tape measure and a note of when it appeared. Send those with your enquiry and the engineer who quotes the job can decide whether a site visit is needed. See structural inspections for what a report covers.
Salt air is hard on steel. One WA inspection firm calls coastal WA "the perfect rust storm" for steel lintels, and describes rust expanding and cracking the brickwork and mortar above windows and doors. That's a secondary source, not a standard, but it's a pattern worth knowing about if you're in Mandurah, Falcon or Dawesville.
CSIRO grades crack damage by width: under 0.1 mm is hairline, under 1 mm very slight, under 5 mm slight, and 5 to 15 mm moderate. It also says monitoring "should always be treated seriously". Width alone won't tell you the cause, which is why an engineer looks at the pattern, the location and what's happening around the house before giving an opinion.
If insurance is on your mind, many home policies exclude gradual subsidence and ground movement. Check the exclusions in your own policy before you assume either way. For a report you can hand to an insurer or builder, start with our inspections page.
Your local council is the permit authority for your house, so the City of Mandurah, Shire of Murray, Shire of Serpentine-Jarrahdale or Shire of Waroona will handle the application. Under the Building Regulations 2012, the decision period is 10 business days for a certified application (BA1) and 25 for an uncertified one (BA2), and the clock stops if the council asks for more information. Each council sets its own document list, so confirm it with them before you lodge.
The permit fee is set by regulation: 0.19% of the estimated value of work for a certified Class 1 or Class 10 permit, or 0.32% for an uncertified one, with a $121.00 minimum either way. The value of work is counted including GST. Engineering fees are separate. Engineers quote each job, and the price depends on the house, the structure and what the council needs, so read our cost guide before you ring around.
One more thing on the horizon. From 1 July 2027, structural engineering work in WA must be done by a registered building engineer. You can check any engineer on the DEMIRS Building Engineer Register, and it's worth doing before you sign.
Most Perth engineering firms don't publish fixed fees; they quote per job, and that includes work in Mandurah and Peel. The engineer who quotes yours will usually want photos, plans or a site visit first. Government charges are published: a building permit costs 0.19% (certified) or 0.32% (uncertified) of the value of work, minimum $121.00. See our Perth cost guide for more.
Probably, if it has a roof. WA only exempts a pergola, meaning a structure without a roof, up to 20 m² and 2.4 m high and outside wind regions C and D. A roofed patio doesn't meet that definition, so it generally needs a permit, and the building surveyor or council may ask for an engineer's certificate. Your own shire confirms what it needs for your application.
Nobody can answer that for a particular house without looking at it. Geoscience Australia maps clayey alluvium along the Serpentine River, and CSIRO notes that clay swells and shrinks with moisture, which can show up as sticking doors and cracked cornices. Suburb-by-suburb soil mapping isn't published, so your site class comes from a site classification or an engineer's assessment of your block.
Registration for structural building engineers opened on 1 July 2024, with a transition period running until 1 July 2027. After that date, structural engineering work must be done by a registered building engineer. Ask the engineer who quotes your job for their registration details and check them on the DEMIRS Building Engineer Register yourself.
Tell us what you need looked at and get a written quote.