
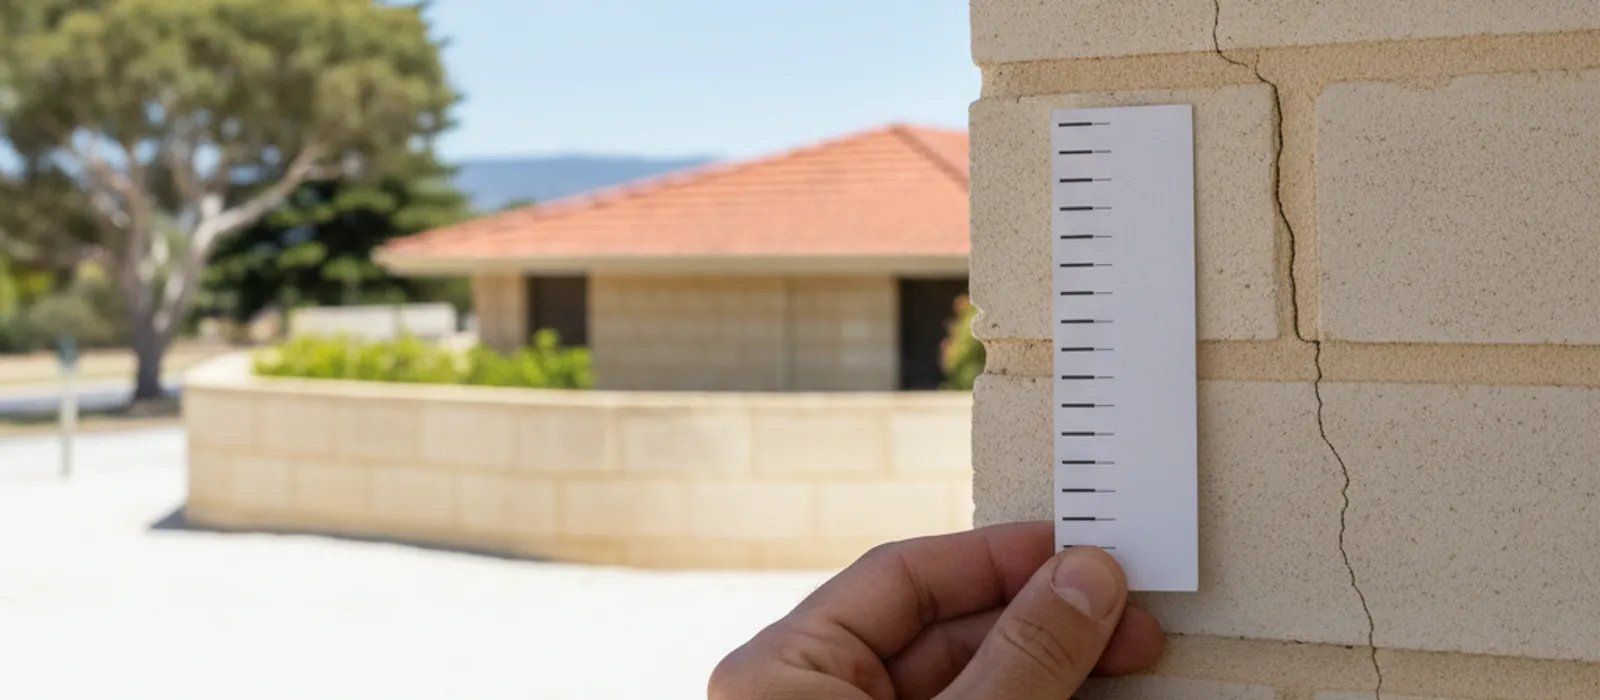
Your pre-purchase inspection came back with one line that ruined your weekend: “cracking noted, recommend assessment by a structural engineer.” Now you need a structural engineer report, you have no idea what one contains, and you’re not sure whether you’re about to pay for something useful or for a second opinion that says the same thing in longer words.
This guide covers what a Perth owner should expect inside an engineer’s report, what it leaves out on purpose, and how it differs from the building inspection that probably sent you here. It won’t tell you whether your crack is serious. Only someone who has stood in your house can do that.
A quick word on who we are. Kings Park Structural Co is a referral service, not an engineering practice. We pass your enquiry to an independent structural engineer, who quotes you in writing and contracts with you directly. We’re paid for the introductions we make.
What’s in a structural engineer report
There’s no single standard template for a residential report in WA. Engineers write them differently, and the scope depends on what you asked for. That said, most reports for a house cover the same ground.
The brief. What you asked the engineer to look at and why. “Assess cracking to the rear bedroom wall” is a narrower job than “assess the structural condition of the dwelling”, and the report should say which one it is. If it doesn’t, ask.
What was inspected, and how. Perth firms describe these reports as a visual assessment of accessible areas. That word “accessible” matters. If the roof space was too tight to enter, or the floor is covered in tiles, the report should list those areas as not inspected.
Findings on the structure. Typically the foundations, walls, roof structure, load-bearing floors and ceilings, and the slab and footings, with notes on any signs of cracking, sagging or shifting. Expect photos, crack locations on a sketch or plan, and measured crack widths.
Crack classification. Many engineers grade cracking against the damage categories CSIRO reproduces from AS 2870. They run from category 0 (negligible, under 0.1 mm) through 1 (very slight, under 1 mm), 2 (slight, under 5 mm) and 3 (moderate, 5 to 15 mm, or several cracks of 3 mm or more in one group) to 4 (severe, 15 to 25 mm, depending on how many cracks there are). The scale stops at 4. You can read the categories yourself in the CSIRO Foundation Maintenance and Footing Performance guide.
Likely causes. This is the part you’re really paying for. In Perth that often means looking at leaking water, sewer or stormwater pipes, downpipes that dump water beside the footings, overwatering from reticulation, tree roots, and seasonal movement where there’s clay. CSIRO makes the point that diagnosis is hard because the symptoms don’t simply reflect the original cause, so a good report explains its reasoning rather than just naming a culprit.
Recommendations. What should happen next. That might be fixing a plumbing leak, monitoring a crack over time, getting a soil test from a geotechnical firm, or bringing in a registered builder for repairs the engineer then designs or specifies. The report says what’s needed. It doesn’t do the building work.
Sign-off. The engineer’s name, qualifications and signature. From 1 July 2027, structural building engineering work in WA must be carried out by a registered building engineer, and you can check the Building Engineer Register kept by Building and Energy (DEMIRS). Registration opened on 1 July 2024 and the transition runs until that 2027 date. The WA Government’s building engineer registration page explains the scheme.
If you have cracking, a sagging ceiling or a builder asking for engineering and you’re not sure which kind of report you need, tell us what you need looked at. We’ll pass it to an independent structural engineer who’ll give you a written quote. You can also call (08) 5550 6237, but the form is the quickest way to get photos across.
What a structural engineer’s report isn’t
Plenty of disappointment with engineers’ reports comes from expecting them to be something else. Here’s what one usually isn’t.
It isn’t a pre-purchase building inspection. A lot of what’s sold in Perth as a “structural inspection” is an AS 4349.1 pre-purchase report written by a building inspector. One Perth firm says its reports are “prepared by licensed building inspectors”. Another states plainly that it doesn’t provide structural design, engineering drawings or engineering certification. Those reports are useful. They’re just not an engineer’s assessment, and the fact that yours recommended an engineer tells you the inspector reached the edge of their scope. We go through the difference in more detail in structural inspection vs building inspection.
It isn’t a repair quote. Engineers assess and design. Registered builders build. The report may say “replace the lintel” or “underpin this corner”, but the price for doing that comes from a builder, and usually after the engineer has produced the design.
It isn’t beam design or drawings. If you want to take out a wall, you don’t need a report on the wall. You need the engineer to work out whether it’s load-bearing and then design the beam, posts and footings, which is a separate piece of work with calculations and drawings. Our wall removal engineering page explains that job.
It isn’t a permit. In WA the building permit comes from your local government, supported by a certificate of design compliance signed by a building surveyor. An engineer’s certificate can be one of the technical certificates the surveyor relies on. It doesn’t approve anything by itself.
It isn’t an insurance decision. Many home policies exclude gradual subsidence and ground movement, and some exclude gradual leaks the owner should have known about. An engineer’s report may help an insurer or a dispute, but it doesn’t decide whether a claim gets paid. Check your own policy’s exclusions.
It isn’t a soil test. An engineer may say your house probably sits on reactive clay. Pinning down the AS 2870 site class usually takes a geotechnical investigation, which is a different business.
It isn’t a guarantee. A visual assessment on one day in one season is a snapshot. CSIRO notes that most cracking in masonry walls is a cosmetic nuisance, but also that it should always be treated seriously and watched. The report tells you what the engineer saw and what they think it means. It can’t promise what your walls will do after next winter.
Structural engineer report vs the other documents you’ll be offered
Perth owners often get these confused, partly because firms use overlapping names. This table sets them side by side, with the only published Perth prices we could find.
| Document | Who writes it | What it answers | Perth price (published) |
|---|---|---|---|
| Structural engineer report (crack or condition report) | Structural engineer | Why is this cracking or moving, how serious is it, and what should happen next? | No Perth engineering firm publishes a fee. Engineers quote each job; the price depends on the house, the structure and what you need. |
| Pre-purchase building inspection (AS 4349.1) | Building inspector or registered builder | What visible defects does this house have on the day? | One Perth firm advertises from $440 incl. GST; others list $450 + GST, $495 and from $550 (GST not stated). These are building-inspection prices, not engineers’ fees. |
| Engineer’s certificate for a patio, carport or shed | Structural engineer | Is this structure designed for this site’s soil and wind? | Site-specific certificate: no published Perth price. One Perth firm sells standard (not site-specific) certified steel patio drawings for A$330, GST not stated. |
| Beam design for wall removal | Structural engineer | What beam, posts and footings will carry the load once the wall is gone? | No published engineer’s fee. One northern-suburbs builder charges $300 (GST not stated) for a two-hour assessment as part of a wider renovation; that’s a builder’s fee. |
| Certificate of design compliance (BA3) | Registered building surveyor | Do the plans comply with the building standards? | Set by the surveyor; separate from the council permit fee. |
The honest state of the Perth market is that engineers don’t publish report fees. Any page quoting you a Perth “average” for an engineer’s crack report is estimating. Our structural engineer cost guide explains what is published and what isn’t.
Three Perth situations, and what the report actually did
These are composite examples, with details changed. They show how the same kind of document plays out differently depending on why you asked for it.
A buyer with a scary line in a building inspection
A couple buying a 1980s brick-and-tile in the northern suburbs got a pre-purchase building inspection from the cheaper end of the market, the kind that starts around $440 incl. GST. It flagged a diagonal crack running up from the corner of a bathroom doorway and recommended a structural engineer.
The engineer’s report measured the widest point at under 1 mm, put it in category 1 on the CSIRO scale, and traced the likely cause to a leaking stormwater connection near that corner, one of the causes CSIRO lists for sand washing out from under footings. It recommended the plumbing be fixed and the crack monitored, and listed the roof space over the laundry as not inspected because there was no access.
What the buyers got wasn’t a promise that the house was fine. It was a named cause, a measured crack, and a clear next step they could put a price on with a plumber before settlement. That’s what a report is for.
A Perth Hills home on clay after a wet winter
In the eastern suburbs and the Perth Hills, the Guildford Formation clay is widespread, and clay swells when wet and shrinks when dry. The owners of a hills house noticed their back doors started sticking after a wet winter, then found a group of cracks in the rear wall, several of them 3 mm or wider.
Several cracks of 3 mm or more in one group sits in category 3 (moderate) on the CSIRO scale, which is where engineers start asking harder questions. The report noted two downpipes discharging straight onto the ground beside the rear footings and a garden bed that stayed wet against the wall. It didn’t guess the site class. It recommended a geotechnical investigation before anyone designed a repair, plus fixing the drainage first. CSIRO’s own remedies for this kind of problem include grated drains and a paved apron at least 900 mm wide falling away from the house at 1:60.
The owners also wanted to know if their insurer would pay. The report couldn’t answer that, and neither can we. Their policy, like many, excluded gradual ground movement.
If this sounds like your house, send us photos and a short description and an independent engineer will quote the assessment. Cracks feel urgent, and sometimes they are, but the first step is still getting the right person to look.
A gable patio in Baldivis that needed an engineer’s certificate
A Baldivis owner wanted a gable patio off the back of the house. A roofed patio isn’t a pergola under the WA exemption rules (a pergola, as defined, has no roof), so it needed a building permit. The owner had found standard certified steel patio drawings online for A$330, GST not stated, good for a maximum truss span of 8.5 m.
Standard drawings aren’t site-specific, and whether a council will accept them for a given site is up to the council. In this case the owner went for a structural engineer’s certificate (often called a certificate of structural adequacy or structural sufficiency) covering the actual site. That kind of certificate is not a statutory form under that name in WA; the Building Act calls it a technical certificate. The City of Perth’s own certificate form, for example, has the engineer state the AS 2870 site class, the design gust wind speed, and the list of drawings and documents it covers.
The government charges were then easy to work out. A certified permit for a Class 10 structure is 0.19% of the value of the work, but not less than $121.00, and the Building Services Levy is a flat $61.65 for work valued at $45,000 or less. For a certified application the council has 10 business days to decide, or 25 for an uncertified one, and the clock stops if they ask for more information. Our patio and shed certificates page has more on this.
Before you book: getting a report that answers your question
Most of the value in a report comes from the question you ask at the start. A few things help.
Write the question down. “Is this crack structural?” is a fine question. So is “the builder says this wall is load-bearing, can you confirm and design a beam?” They’re different jobs. The engineer who quotes your job will price the scope you give them.
Send photos first. Wide shots so the engineer can see where the crack is, then close-ups with a ruler or a coin next to the widest point. Note when you first saw it and whether it’s changed. Our guide to when cracks in walls are worth worrying about covers what to photograph.
Dig out the paperwork. Old plans, any previous inspection reports, the building inspection that raised the issue, and anything from the council. If you’re in a dispute with a builder, have the contract and dates handy.
Ask what’s excluded. Roof space, subfloor, areas behind cabinetry. A good engineer tells you before the visit what they can and can’t see.
Check registration. Right now “engineer” and “structural engineer” aren’t protected titles in WA. “Registered Building Engineer” is. After 1 July 2027 only registered building engineers can do structural building engineering work, and it’s worth checking the register before you sign.
Know where disputes go. If the report is for a fight with a builder, Building and Energy (DEMIRS) handles building complaints in WA. Building service complaints can generally be lodged up to six years after the work was finished, and you must serve a Notice of Proposed Complaint on the other party at least 14 days before you lodge. Our structural inspections page covers reports for disputes and purchases.
When you’re ready, tell us what you need looked at and we’ll put you in touch with an independent structural engineer for a written quote. Prefer the phone? Call (08) 5550 6237.
Frequently Asked Questions
How much does a structural engineer report cost in Perth?
No Perth engineering firm we checked publishes a fee for a crack or condition report. Engineers quote each job, and the price depends on the house, the structure and what you need the report for. The Perth prices you’ll see published (from $440 incl. GST and up) are for pre-purchase building inspections, which are a different product.
Is a building inspection the same as a structural engineer’s report?
No. A pre-purchase building inspection under AS 4349.1 is usually written by a building inspector and records visible defects on the day. An engineer’s report looks at why the structure is behaving the way it is and what should be done about it. If your building inspection recommends an engineer, that’s the inspector telling you the question is outside their scope.
Will the report tell me if my crack is serious?
It will tell you what the engineer found, how the crack measures against the CSIRO damage categories, the likely cause, and what they recommend. It can’t guarantee how the crack will behave in future, because a visual assessment is a snapshot. If the engineer recommends monitoring or a soil test, that’s usually because the answer isn’t visible yet.
Do I need an engineer’s report for a patio or shed?
For a roofed patio, carport or larger shed, you’ll generally need a building permit, and the council or building surveyor may ask for a structural engineer’s certificate (often called a certificate of structural adequacy). Small freestanding sheds under 10 m² and 2.4 m high, outside wind regions C and D, can be exempt. Check with your council before you build, since each one sets out what it wants with the application.