
You have a quote from a patio builder, the council has asked for an engineering certificate, and nobody has told you what it costs, who signs it or whether your job needs one at all. That gap between the builder’s price and the paperwork is where a lot of Perth patio projects stall for weeks.
The honest first question is not “who writes the certificate?” It is “does my structure need a building permit?” If it does, an engineering certificate is usually part of the application. If it does not, you may save yourself the expense. This guide walks through both answers using the Western Australian rules as they stand today.
This site is paid advertising for independent structural engineers. We are a referral service, not an engineering firm. If you already know you need a certificate, tell us what you need looked at and we will put you in touch with an independent structural engineer who quotes you in writing and contracts with you directly.
Does your patio, carport or shed need a permit first?
Under the Building Regulations 2012 (Schedule 4, clause 2), a few small structures are exempt from a building permit. Anything outside those exemptions goes through the council, and that is where the engineering certificate comes in.
The exemptions that matter for a Perth backyard are narrow:
- A freestanding shed or similar Class 10a building with a floor area of no more than 10 m2, no higher than 2.4 m, and not in wind region C or D.
- A pergola attached to a house, no higher than 2.4 m, not in wind region C or D, covering no more than 20 m2. The regulations define a pergola as a structure that does not have a roof, although it can have an open-weave permeable covering.
- A retaining wall holding back no more than 0.5 m, as long as it is not part of other building work.
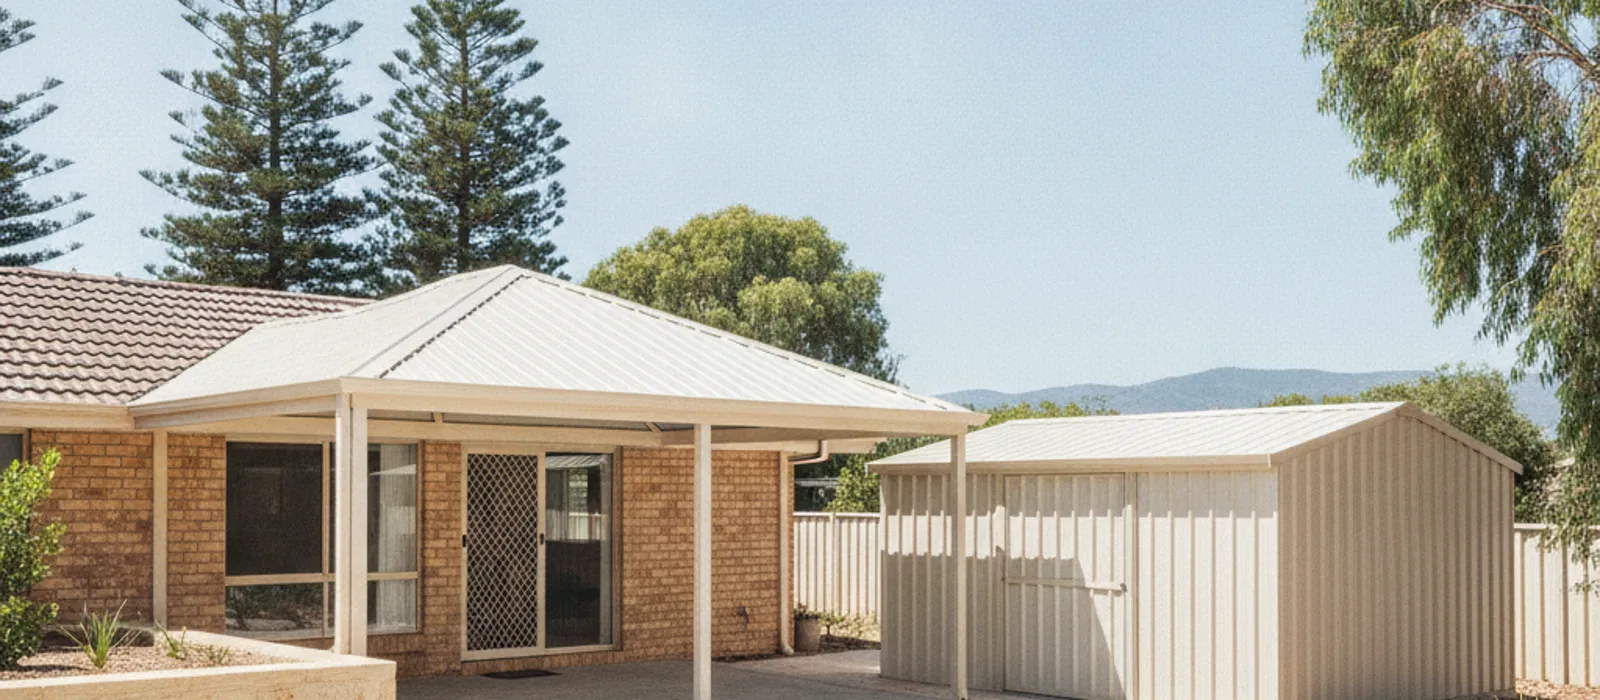
Read that pergola line twice. A solid-roofed patio is not a pergola under the regulations. A gable or flat-roofed patio, however pleasant and however small, generally sits outside that exemption. The shed exemption is for freestanding buildings, so a carport or patio fixed to the house is not covered by it either. A carport big enough for a car will also almost always be over 10 m2.
Your council has the final say on how these rules apply to your lot, and planning questions such as setbacks are separate again. Ring the building department, describe the structure, and ask whether it needs a permit before you spend a cent on drawings.
If you would rather have someone talk it through with you first, send us the details and we will pass them to an independent structural engineer.
What is an engineering certificate, and what does it actually say?
Here is a trap for the unwary: “certificate of structural adequacy” is not a statutory form in Western Australia. The Building Act 2011 uses the term “technical certificate”, defined in section 3 as a certificate signed by a specialist. Where a building surveyor relied on one to assess a certified application, section 16(g) says it must go in with the application.
In everyday Perth usage, a structural engineer’s certificate (often called a certificate of structural adequacy or structural sufficiency) is a signed statement that the structural design has been checked. Councils use their own names and layouts. The City of Perth form F0162, for example, is titled “Certificate of Structural Sufficiency”. The person signing it states:
- the site class under AS 2870
- the design gust wind speed under AS/NZS 1170.2 or AS 4055
- the drawings and documents the certificate covers
- that they are qualified as a “Professional Engineer” as defined in the Building Code of Australia
That is one council’s form, not a universal template. Ask your council which form and which wording it wants before you commission anything. We go deeper on the naming problem in our guide to the certificate of structural adequacy in WA.
Two things a certificate is not. It is not a permit, because the council or its building surveyor still has to assess the application. And it is not a guarantee that the council will approve the job.
What the engineer needs from you for a shed engineering certificate
An engineering certificate covers a specific design on a specific site. That is why most Perth engineering firms quote per job rather than publishing a price. Expect to be asked for:
- The plan and dimensions. Footprint, height, roof pitch and how the structure attaches to the house or stands alone.
- The materials. Whatever the supplier’s kit or builder’s design specifies, including post sizes, roof sheeting and how the frame is fixed down.
- Photos and a site sketch. Where the structure sits, what is nearby and what the ground looks like.
- The council’s request. The wording of what the council or building surveyor has asked for.
Engineering firms describe their patio and shed service as site-specific drawings, slab and footing design based on the soil conditions, wind calculations to AS/NZS 1170.2 and a certificate for the council application. That is a firm’s description of its own service, not a rule. What your job needs depends on the structure and on what the council asks for.
Some jobs also need a slab or footings designed, and that is a separate piece of work again. If your patio comes with a new concrete slab, our page on patio and shed certificates covers how the pieces fit together.
Three typical Perth jobs
These are anonymised, typical situations, not client stories. The project values are assumptions to show how the government charges work.
A gable patio in Baldivis. The owners want a 6 m by 4 m gable-roofed patio off the back of a house. That is 24 m2, roofed and attached. It is not a pergola, so it is outside the 20 m2 exemption, and the council will not look at the application without an engineer’s certificate. The engineer needs the site class under AS 2870 and the design wind speed, and neither can be guessed from the suburb name. Nobody can say what the site class is until the site is assessed.
A shed in Bibra Lake. A family wants a 4 m by 3 m garden shed. It is freestanding and 2.4 m high, but 12 m2 is over the 10 m2 limit. The exemption is gone, so the shed needs a building permit like any other structure. The owners had assumed “just a shed” would be exempt. It would have been at 10 m2 or under, so measure carefully before you buy the kit.
A steel carport in Rockingham. The owners want a carport attached to the side of the house. Attached means the shed exemption does not apply. In an uncertified application to a council such as the City of Rockingham, the list of documents includes a copy of the structural engineer’s details, which the city says must be designed and certified by a Practising Structural Engineer. Council lists differ, so check your own council’s.
What it costs: the engineer, standard drawings and government charges
Start with the part nobody likes to admit. A check of Perth engineering firms and drawing suppliers on 30 September 2026 found none that publishes a fee for a site-specific patio or shed certificate. Engineers quote each job. The price depends on the house, the structure and what the council needs, and anyone who quotes a fixed figure without seeing your plans is guessing.
One published figure does exist, and it is for something different. A Perth online seller of standard (not site-specific) certified drawings lists a steel patio drawing at A$330, GST not stated, with a maximum truss span of 8.5 m. Whether your council will accept a standard detail for your particular site is not something we can tell you. Ask the council before you buy one.
The government charges are set by regulation, so they can be stated. The table below uses an assumed job value of $18,000 including GST for a patio.
| Application | Charge basis | Permit fee on $18,000 | Building Services Levy | Total |
|---|---|---|---|---|
| Certified permit, Class 10 | 0.19%, minimum $121.00 | $121.00 (0.19% is only $34.20) | $61.65 | $182.65 |
| Uncertified permit, Class 10 | 0.32%, minimum $121.00 | $121.00 (0.32% is only $57.60) | $61.65 | $182.65 |
| Building approval certificate, work already built | 0.38%, minimum $121.00 | $121.00 (0.38% is only $68.40) | $123.30 | $244.30 |
Notes on the table:
- The Building Services Levy is $61.65 for a permit where the work is worth $45,000 or less, and 0.137% above that. For a building approval certificate for unauthorised work it is $123.30, or 0.274% above $45,000.
- The Construction Training Fund levy is 0.2% of the value, but only where the work is worth more than $100,000. It does not apply to a patio at this scale.
- These charges do not include the engineer, the building surveyor, the builder or any council planning fee.
- The value of work is worked out including GST.
For a bigger job, the percentages start to matter. A $60,000 structure would attract a levy of 0.137%, or $82.20, and the permit fee would still sit at the $121.00 minimum. Fees change, so confirm current figures in the Building Regulations 2012 on the WA legislation site or with your council. Older council fee sheets can show superseded numbers.
For how these charges sit alongside engineering costs on other jobs, see our structural engineer cost guide for Perth.
Already built without a permit? The patio engineering certificate still applies
Plenty of Perth owners discover the problem on the way out, not the way in. A previous owner built the patio, the buyer’s conveyancer asks for the approval, and there is none.
A patio in Duncraig. Say a 1970s house is being sold and the pergola-style patio at the back turns out to have a solid roof and no permit. The route is a building approval certificate for unauthorised work, using form BA13. One Perth firm describes the steps as council, planning check, BA13, a registered building surveyor for the certificate of building compliance (BA18), and an engineer’s inspection and certification. The charge basis is in the table above.
That firm says approval can usually be obtained within 10 business days after its certification and the BA18. That is a firm’s claim, not a statutory timeframe. The regulations set decision periods of 10 business days for certified applications and 25 for uncertified ones, and the clock stops when the authority asks for more information.
An engineer looking at something already built can only assess what can be seen and measured. Buried footings, concealed fixings and hidden framing may need to be exposed, and that is a discussion for the engineer and a registered builder, not a promise we can make here. If the engineer finds the structure does not meet the design requirements, the fix is building work, and it is done by a registered builder rather than the engineer.
Check who is signing: WA engineer registration
The word “engineer” is not a reserved title in Western Australia. Anyone can use it. What is reserved are titles such as “Registered Building Engineer”, and registration for structural building engineers began on 1 July 2024. A transition period runs to 1 July 2027, after which structural engineering work must be done by a registered building engineer.
In practice that means you should ask any engineer you engage what they are registered for and check it. The Department of Energy, Mines, Industry Regulation and Safety (DEMIRS) keeps a Building Engineer Register, and the WA Government building engineering registration guide explains how it works. Some pages still say 1 July 2026. That date has been superseded.
If you are ready to get a written quote, use the contact form first and phone second: call (08) 5550 6237. We will ask what you want built, where, and what the council has asked for, then pass it to an independent structural engineer.
For related reading, see how the certificate of design compliance fits in and footing design for extensions, which matters if your patio comes with a new slab.
Frequently Asked Questions
Do I need an engineering certificate for a patio in Perth?
If your patio is exempt from a building permit, you do not need to lodge one with the council. A patio with a roof is not a pergola under the regulations, so most roofed patios need a permit, and the application usually includes an engineer’s certificate or design. Confirm with your council before you commit.
Is a certificate of structural adequacy the same as an engineering certificate?
The names are used loosely. Western Australia’s Building Act 2011 uses the term “technical certificate”, and each council words its own form. Ask the council which document and wording it will accept, and give the engineer that instruction in writing.
How much does a patio engineering certificate cost in Perth?
Perth engineers quote each job, and none of the firms we checked publishes a site-specific fee. The published figures we found are for standard drawings, such as A$330 for a steel patio drawing with GST not stated, which is a different product. Government charges on an $18,000 patio work out at roughly $183 under the fee schedule above.
Can an engineer certify a patio that is already built?
An engineer can assess what is visible and measurable, and the certificate can go with a building approval certificate application. Whether the structure passes depends on what the engineer finds, and any repair is building work for a registered builder. The outcome is not something we can promise.