
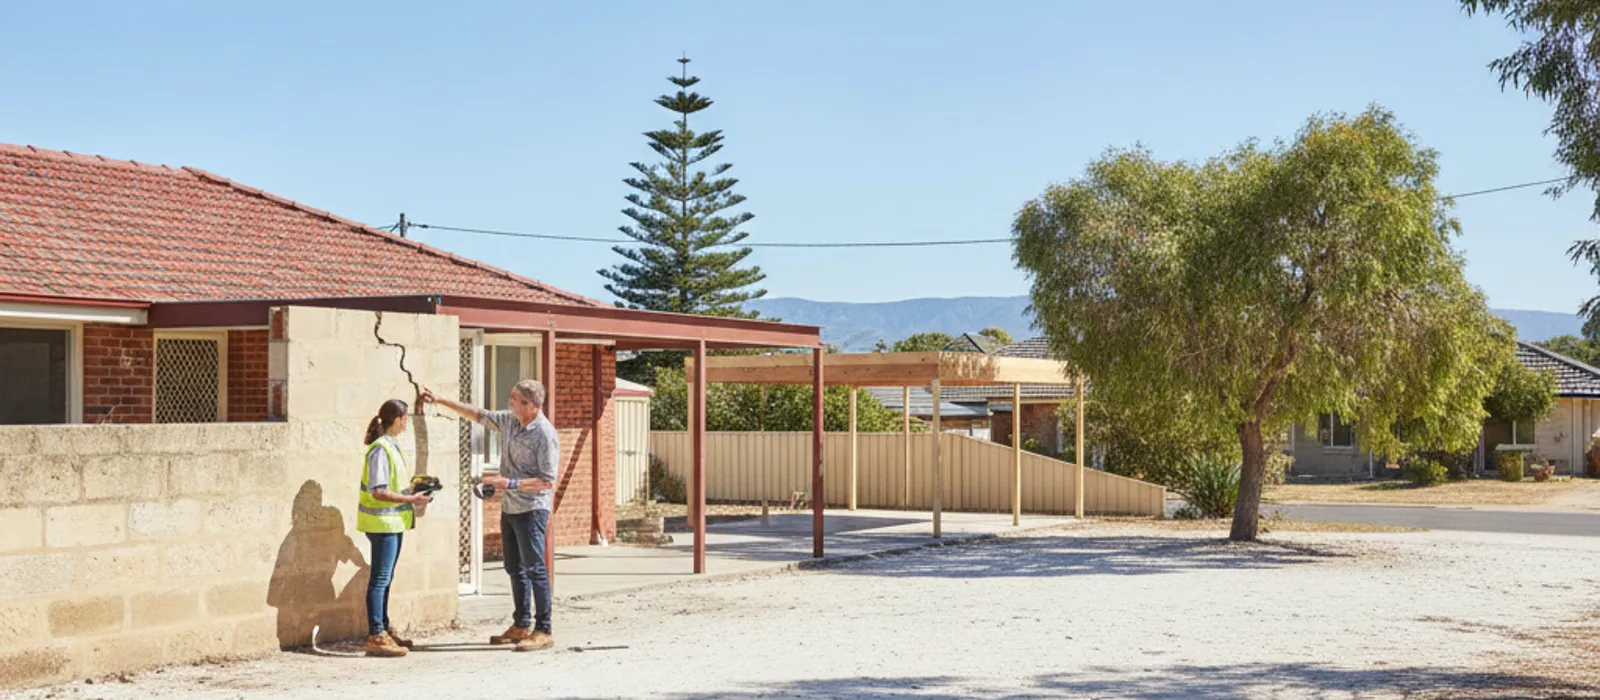
Your builder says the council wants a certificate of structural adequacy before it will look at your patio application. You search the Building Act 2011 for the phrase and it is not there. So what are you actually paying an engineer to sign?
The short answer is that “certificate of structural adequacy” is a common label, not a statutory WA form. What the law deals in is a technical certificate, and each council words its own form a little differently. Knowing the difference saves you from ordering the wrong document, or paying for one you did not need.
If you already know you need one, tell us what you need looked at and we will put you in touch with an independent structural engineer who quotes you in writing and contracts with you directly.
What is a certificate of structural adequacy in WA?
It is not a statutory form. The Building Act 2011 uses the term “technical certificate”, defined in section 3 as a certificate signed by a specialist. Where a building surveyor relied on one to assess a certified application, section 16(g) says it must accompany the application.
In everyday Perth usage, a structural engineer’s certificate (often called a certificate of structural adequacy or structural sufficiency) is a signed statement that the structural design has been checked. It normally lists the drawings and documents it covers. The engineer signs it, not the council.
Two things follow from that. Never assume a council will accept a document just because “structural adequacy” is in the title; ask which form and wording it wants. And a certificate is not a permit. It is one supporting document used when a building surveyor decides whether to sign a certificate of design compliance. Our guide to the certificate of design compliance in WA explains where it fits.
What do Perth councils actually put on the form?
Councils use their own names and layouts. The City of Perth’s form F0162 (dated 30 August 2023) is titled “Certificate of Structural Sufficiency”. The person signing it states the site class under AS 2870 and the design gust wind speed under AS/NZS 1170.2 or AS 4055, and lists the documents the certificate covers. They also confirm they are qualified as a “Professional Engineer” as defined in the Building Code of Australia.
The City of Rockingham’s checklist for uncertified applications asks for a copy of “structural engineers details” that must be designed and certified by a Practising Structural Engineer. Different wording, same underlying job.
| Where you see it | Name used | What it typically asks for |
|---|---|---|
| Building Act 2011 | Technical certificate | A specialist’s certificate the building surveyor relied on, submitted with a certified application |
| City of Perth (F0162) | Certificate of Structural Sufficiency | Site class, design wind speed, list of covered documents, signatory’s qualification |
| City of Rockingham | Structural engineers details | Details designed and certified by a Practising Structural Engineer, for an uncertified application |
| Town of Port Hedland | Certificate of Structural Adequacy | An event and hire structures form, not a house form |
That last row catches people out. Port Hedland’s form carries the exact phrase, but it is for event structures. It is not the residential document, and it should not be treated as one.
When does a Perth home actually need an engineer’s certificate?
The trigger is the building permit rules, not the certificate itself. Under the Building Regulations 2012 (Schedule 4), some work is exempt from a permit and some is not.
Exempt from a permit, if the conditions are met:
- A freestanding Class 10a building, such as a shed, with a floor area not exceeding 10 m², no more than 2.4 m high, and not in wind region C or D.
- A pergola associated with a house, no more than 2.4 m high, covering no more than 20 m², with the same wind region limits. A pergola is defined as a structure that does not have a roof, though it may have an open-weave permeable covering.
- A retaining wall retaining no more than 0.5 m, not associated with other building work.
Not exempt:
- Anything that increases or decreases floor area or height.
- Underpinning or replacement of footings.
- Removing or altering an element that contributes to the support of any other element, which is the wall-removal rule.
A roofed patio is not a pergola under that exemption. That one point is why many patio owners find out, halfway through a quote, that they need an application. Councils may also apply planning and heritage rules, so check with your local government.
Our patio and shed certificates page and the blog on engineering certificates for patios and sheds go through the common cases.
A gable patio in Baldivis
Take a gable patio in Baldivis, attached to a brick-and-tile house. The owner assumed a standard kit was enough. It has a roof, so it is not a pergola, and the council will not permit it without an engineer’s certificate.
As an illustration of the government charges only: on an estimated value of $20,000, a certified building permit is 0.19% of value but not less than $121.00, so the $121.00 minimum applies. The Building Services Levy for work of $45,000 or less is $61.65. That is $182.65 in charges before any engineer’s fee. The value used for these calculations includes GST.
The engineer’s fee is separate and is quoted per job. No Perth engineering firm publishes a fee for a site-specific patio certificate, so treat any single number you see online with caution.
One published Perth figure does exist, and it needs the right label. A Perth firm sells standard, not site-specific, certified steel patio drawings for A$330.00 (GST not stated). Whether a given council accepts a standard detail for your particular site is not something anyone can promise. Ask the council before you buy.
Why councils want a site class and a wind speed
Both numbers change the design, so the certificate has to state them.
AS 2870 sorts sites into classes by how much the ground moves with moisture. Class A covers most sand and rock sites with little or no movement. S, M, H1, H2 and E step up through slightly, moderately, highly and extremely reactive clay. Class P covers soft soils, loose sands, landslip areas and other sites that cannot otherwise be classified.
A Perth geotechnical firm notes that sand is the most common soil type across the metropolitan area, normally Class A, with soft or loose sand sites falling into Class P and clay sites particularly in the Perth Hills. Geoscience Australia describes the Guildford Formation, brown silty and slightly sandy clay, as outcropping over much of the eastern Perth region.
None of that tells you your own site class. Suburb names do not assign one; only a classification of your block does.
A Kalamunda home in the Perth Hills
Picture a Kalamunda home whose back doors started sticking after a wet winter, and whose owners now want a rear extension. Clay sites are more common in the Perth Hills, and sticking doors are a classic symptom of seasonal clay movement. CSIRO notes that seasonal swelling and shrinkage cause doming and dishing, doors bind and cornices crack.
Before anyone designs footings for the extension, the site class matters, because the certificate has to state it. CSIRO’s damage table is a rough guide to cracking: Category 2 (slight) is under 5 mm and Category 3 (moderate) covers 5 to 15 mm. Those classify damage; they do not diagnose your house. Our guide to why Perth houses crack explains the common causes.
How much does the paperwork cost?
Split the cost into two piles: government charges you can calculate, and engineering fees nobody publishes.
Government charges (Building Regulations 2012, Schedule 2, and the wa.gov.au table):
- Certified building permit, Class 1 or Class 10: 0.19% of estimated value, not less than $121.00.
- Uncertified building permit: 0.32% of estimated value, not less than $121.00.
- Building approval certificate for unauthorised work: 0.38% of estimated value, minimum $121.00.
- Building Services Levy on a permit: 0.137% of value if over $45,000, or $61.65 if $45,000 or less. For unauthorised work it is 0.274% over $45,000, or $123.30 at or under it.
- Construction Training Fund levy: 0.2% of the value of construction work including GST, payable only where the value is more than $100,000.
Older council sheets can be stale. The City of Stirling’s 2021 fee sheet still shows a $110.00 minimum, but the current minimum is $121.00.
A Bibra Lake second storey, as a worked example
Consider a Bibra Lake family adding a second storey to a 1980s brick-and-tile house. Suppose, purely for illustration, the estimated construction value is $150,000. That is a round made-up figure, not a quote.
- Certified permit: 0.19% is $285.00.
- Uncertified permit: 0.32% is $480.00.
- Building Services Levy: 0.137% is $205.50.
- Construction Training Fund levy: 0.2% is $300.00.
Those are government charges only. The engineering side is quoted by the engineer after seeing plans and photos. No Perth firm publishes a price for it. The extension engineering page covers how the process runs, and the blog on second-storey additions in Perth covers the planning side.
How long will the council take?
The regulations set decision periods. For a certified application it is 10 business days, and for an uncertified application it is 25 business days, in each case unless a longer period is agreed in writing. The clock stops if the authority asks for further information.
That last part is where a wrongly worded certificate costs you time: while the engineer reissues a corrected form, your application is not moving. Some Perth firms advertise their own turnaround times. Those are the firm’s claims, not statutory timeframes, and nobody can promise a permit outcome.
What if the structure is already built?
Owners of a patio, carport or extension built without approval can apply for a building approval certificate for unauthorised work, using form BA13. One Perth firm describes the usual steps as: contact the council, a planning check, the BA13, a registered building surveyor for a BA18 Certificate of Building Compliance, and a structural engineer’s inspection and certification.
The fee is 0.38% of estimated value, with a $121.00 minimum. The Building Services Levy for unauthorised work is $123.30 if the value is $45,000 or less.
A patio in Rockingham built without approval
Picture a patio on a Rockingham home, built by a previous owner and flagged during a sale. Suppose the estimated value is $12,000. Then 0.38% is $45.60, so the $121.00 minimum applies, and the levy is $123.30, giving $244.30 in government charges. Add the engineer’s inspection and certification, which is quoted per job.
An engineer can only certify what can be checked. Concealed footings and unrecorded changes may need to be exposed or documented before anyone will sign, so raise that at the start.
Who can sign, and what changes in 2027?
Structural engineers in WA are moving to a registration scheme. Registration of structural building engineers began on 1 July 2024, and a transition period applies until 1 July 2027. After that date, unregistered building engineering work is an offence, with fines up to $25,000. Some older web pages still give 1 July 2026, which is superseded.
In practice, it is worth checking whoever signs your certificate against the Building Engineer Register kept by DEMIRS (Building and Energy). “Engineer”, “structural engineer” and “consulting engineer” are not reserved titles. The reserved titles are the “Registered Building Engineer” family, so ask which class the signatory holds and look them up.
Kings Park Structural Co is a referral service. It does not employ engineers and holds no engineering registration. It passes your enquiry to an independent structural engineering firm, which quotes you and contracts with you directly, and that firm pays for the referral. If you want an engineer’s report on an existing home rather than a certificate, the guide to what a structural engineer report contains is the place to start.
For the official position, see the Building Act 2011 and Building Regulations 2012 on the WA legislation website and the register information on the DEMIRS website.
Before you ask for a quote
A few minutes of preparation gets you a better quote:
- Note the exact form name or wording the council or building surveyor used.
- Have drawings or a dimensioned sketch, plus photos of the site.
- Say whether the structure is new, an alteration, or already built.
- Name your council, and say whether the property is heritage listed.
Send us what you need looked at and we will pass it to an independent structural engineer who quotes in writing. If you would rather talk, the number is (08) 5550 6237, though the form is the surer route to a written quote.
Frequently Asked Questions
Is a certificate of structural adequacy a legal requirement in WA?
Not under that name. The Building Act 2011 refers to a technical certificate, and councils use their own titles and forms. Whether you need an engineer’s certificate depends on the work and on what your council or building surveyor asks for.
Does a roofed patio need a building permit in Perth?
Often, yes. The pergola exemption applies to a structure that does not have a roof, and the freestanding Class 10a exemption stops at 10 m². A roofed patio attached to a house is not a pergola, so confirm the position with your council.
Can the same certificate be used at any council?
Not safely. The City of Perth’s form asks for a site class and wind speed, while other councils ask for engineering details in their own wording. Always ask your council which form it accepts before ordering.
How much does an engineer’s certificate cost?
Perth engineers quote each job, and no firm publishes a site-specific fee. The price depends on the house, the structure and what the council needs. The only published Perth figure is A$330.00 for standard steel patio drawings, which is a different product.