
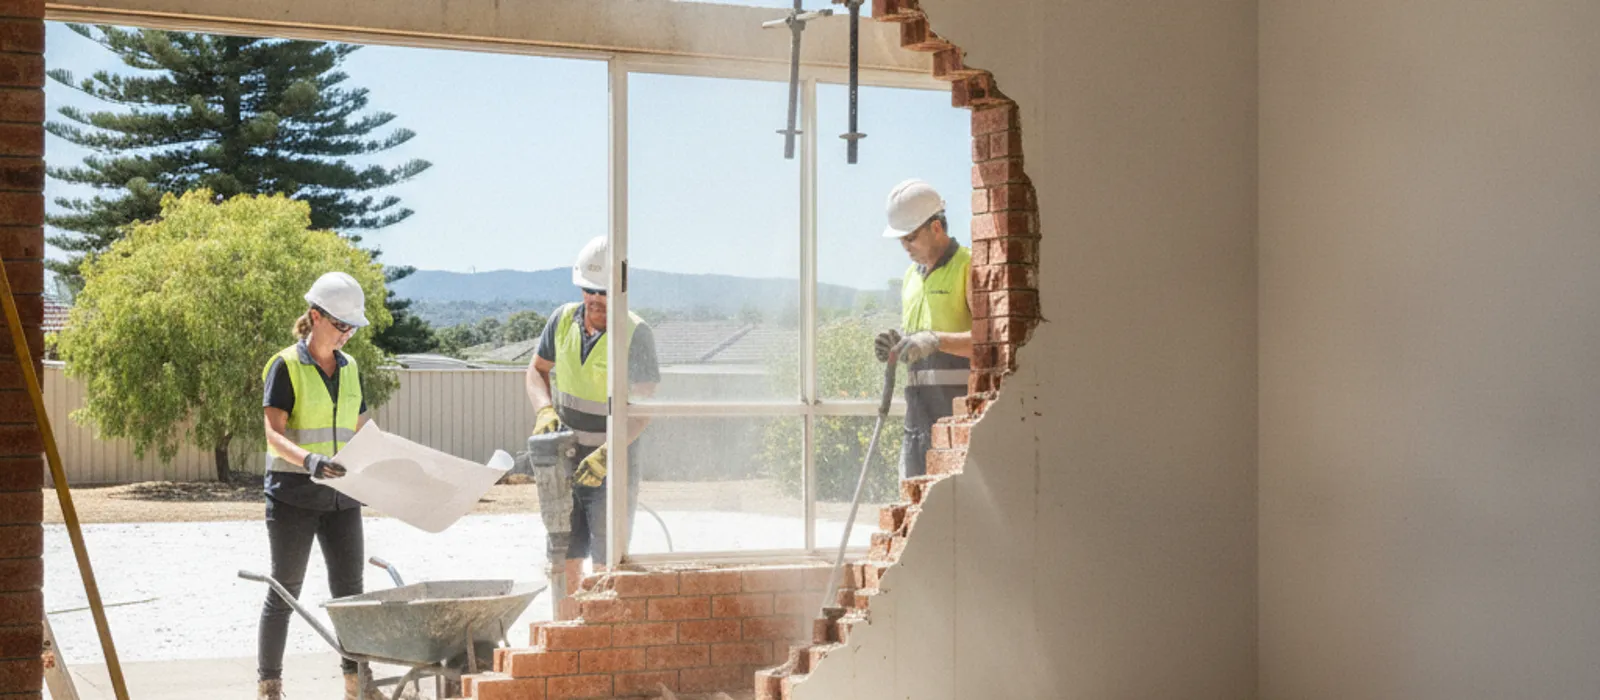
You’ve measured up the kitchen, the open-plan sketch is on the fridge, and the only thing between you and a bigger room is one brick wall that a mate says is “probably just a partition”. Load bearing wall removal is the one renovation where “probably” can end with a sagging ceiling, so the first job is finding out what that wall is actually holding up.
This guide walks a Perth owner through the order of play: who works out whether the wall carries load, who designs the beam, who signs off the permit, and who builds it. It won’t tell you your wall can come out. Only someone who has seen the wall, the roof space and the plans can say that, in writing.
If you’d rather skip the reading, tell us what you need looked at and get a written quote from an independent structural engineer. This site is a referral service and is paid for passing enquiries to an independent structural engineering firm. The engineer quotes you and contracts with you directly.
Load Bearing Wall Removal in Perth: Where to Start
Start by treating every wall you want gone as a load-bearing wall until someone qualified says otherwise. That sounds cautious, but the rules point the same way. Under the Building Regulations 2012, a renovation is exempt from a building permit only if it doesn’t affect structural soundness and doesn’t include removing or altering anything that helps support another element. A wall that holds up a ceiling, a roof member or a floor above falls on the wrong side of that line.
So the honest first step is finding out whether you need an engineer at all. Sometimes the answer is no. A wall that supports nothing can come out with far less fuss. But you can’t reliably tell by tapping it, checking which way the floorboards run, or asking the person who sold you the house. The call has to be made by looking at how the roof and ceiling are framed.
Here’s the usual sequence for a wall that does carry load:
- An independent structural engineer works out what the wall supports and designs the replacement (usually a steel or laminated veneer lumber beam, with posts and footings where the load has to land).
- A building permit application goes to your local government, either certified through a private building surveyor or uncertified through the council.
- A registered builder does the work, with temporary propping while the wall comes out.
Each of those is a separate business with a separate quote. Knowing that up front saves you from ringing three people and getting three different opinions about who should go first.
Is It a Load-Bearing Wall? Why Double Brick Complicates It
Perth is brick country. An HIA-commissioned report from 2025, cited by ABC News on 27 June 2026, found WA is the only state where more than half of detached houses are brick, at 68 per cent. That matters because brick houses hide their structure better than timber ones do.
CSIRO’s footing performance guidance notes that in full-masonry (double brick) houses, the inner leaf of the external walls and at least some internal walls usually carry the floors, ceilings and roof. Put plainly, in a double-brick home an internal wall that looks like a divider can be doing real work.
A scenario worth knowing about. Picture a 1970s double-brick home in Duncraig where the owners want the kitchen wall gone. From the kitchen it looks like a plain wall between two rooms. In the roof space the picture can change: whether the ceiling and roof frame lean on that wall depends on how the roof was built, and someone has to go up and look. If the wall is carrying roof load, the job becomes a beam design, temporary propping, and likely new posts with footings underneath them. If it isn’t, the engineer says that in writing and the job gets simpler. That’s the outcome you pay an engineer to find out, not the one you assume.
For a fuller walk-through of the clues, see how to tell if a wall is load-bearing and our guide to load-bearing walls in double-brick homes.
What the Engineer Does and What Gets Left to Others
A structural engineer’s part in wall removal is the design and the paperwork that backs it, not the demolition. Depending on the job, expect the engineer to work out what the wall carries, size the beam and its supports, and produce drawings and a certificate the building surveyor or council can rely on.
City of Rockingham’s uncertified-application checklist, for example, asks for a copy of structural engineer’s details “designed and certified by a Practising Structural Engineer”. Other councils have their own forms and wording.
A Perth builder’s package description for this kind of job lists engineering design and certification, the building permit, steel or LVL beams, temporary propping, posts, pad footings and load transfer as parts of the work. That’s a description of what a job involves, not a rule about who must do which part.
Here’s how the roles usually split:
| Step | Who does it | What you get |
|---|---|---|
| Work out what the wall carries, design the beam | An independent structural engineer | Drawings and a structural engineer’s certificate |
| Review the application and sign the certificate of design compliance (certified route) | A private building surveyor | Certificate of design compliance |
| Assess and issue the permit | Your local government | Building permit |
| Prop, remove the wall, install the beam and posts | A registered builder | The finished opening |
| Confirm home indemnity insurance where it applies | You, with the builder | Certificate of insurance |
There’s a second thing to watch: the words on the paperwork. A “certificate of structural adequacy” isn’t a statutory form in Western Australia. The Building Act 2011 uses the term “technical certificate”. Councils use their own wording, and the City of Perth’s form, for instance, is titled “Certificate of Structural Sufficiency”. What you want is a structural engineer’s certificate (often called a certificate of structural adequacy or structural sufficiency) that your building surveyor or council accepts.
One more point before you hire anyone. “Engineer”, “structural engineer” and “consulting engineer” are not reserved titles in WA. Registration of structural building engineers began on 1 July 2024, with a transition period running to 1 July 2027, after which unregistered building engineering work is an offence. You can read how the scheme works in the WA Government’s building engineering registration guide.
Permits, Fees and Timeframes for Removing a Load-Bearing Wall
Wall removal that affects a supporting element needs a building permit. Two routes exist. A certified application goes through a private building surveyor, who issues the certificate of design compliance. An uncertified application is assessed by the local government’s building surveyors. For a house (Class 1a), both are available.
The statutory decision periods in the Building Regulations 2012 are 10 business days for a certified application and 25 business days for an uncertified one, or longer if agreed in writing. The clock stops if the authority asks for more information. Those periods don’t include the time it takes to get the engineering done or the builder booked.
A scenario with a permit twist. Consider a Bibra Lake family adding a second storey to a 1980s brick-and-tile. The wall they want to lose sits in the ground-floor living area under where the new stairs and floor will go. The extension already takes the job outside the permit exemption, because it changes floor area and height. The engineer’s question is whether the existing walls and footings can take the added load, and what has to change if they can’t. That answer has to be worked out for that house. Nobody can hand it to you in advance.
To see how the government charges scale, take a hypothetical estimated value of work of $60,000 including GST. This is arithmetic, not a price guide for your job:
| Charge | Rule | On $60,000 |
|---|---|---|
| Certified building permit (Class 1 or 10) | 0.19% of estimated value, minimum $121.00 | $114.00, so the $121.00 minimum applies |
| Uncertified building permit | 0.32% of estimated value, minimum $121.00 | $192.00 |
| Building Services Levy | 0.137% of value if over $45,000 ($61.65 if $45,000 or less) | $82.20 |
| Construction Training Fund levy | 0.2% only where value is over $100,000 | Nil |
The private building surveyor’s own fee sits on top of the certified route and is set by the surveyor. Residential building work over $20,000 must be covered by home indemnity insurance, which is the builder’s obligation, not yours.
Council fee sheets can be stale. The City of Stirling sheet dated 1 July 2021 still shows a $110 minimum and a $20,000 levy threshold. The current regulation minimum is $121.00, and the training fund threshold sits at $100,000 from 1 July 2026. If a PDF is older than that, check it with the council before you rely on it.
What Wall Removal Costs in Perth (and What Nobody Publishes)
Here is the awkward part. When we checked Perth engineering firms in September 2026, none published a fee for beam design, and none published an hourly rate. Engineers quote each job, and the price depends on the house, the structure and what the council needs. Anyone who gives you a firm Perth beam-design price before seeing your house is guessing.
What does exist is a mix of things that look like prices but aren’t quite the same product:
- Building inspection reports. Perth firms advertise pre-purchase building inspection reports from $440 including GST up to about $550. Those are inspection products, often by registered builders or building inspectors. They’re not an engineer’s beam design, and a building inspector’s report isn’t an engineer’s report.
- A builder’s assessment. One northern-suburbs builder advertises a free 60-minute assessment for a standalone wall removal, and $300 for a two-hour session when it’s part of a wider renovation, credited to the next stage (GST not stated). That sits inside the builder’s package, which includes engineering, permit, beams and installation. It isn’t an engineering fee.
- Third-party cost guides. Lead-generation and quote-matching sites publish ranges. They’re estimates, not firm prices, so treat them the way you’d treat any other guess.
Interstate / national figures, not Perth prices. A national quote marketplace reported an Australia-wide average of $1,900 for beam design for wall removal, drawn from about 370 projects in 2026 (GST treatment not stated). It gives no Perth figure, and Perth engineers set their own prices. Don’t use it as a Perth budget line.
One more scenario, on the other side of the process. Say you’ve bought a house in Perth’s eastern suburbs where a previous owner already took out an internal wall. Unauthorised work like that is regularised with a building approval certificate (form BA13). The permit fee is 0.38% of estimated value, minimum $121.00, and the Building Services Levy is 0.274% over $45,000 ($123.30 if $45,000 or less). One Perth firm describes the steps as council, planning check, BA13, a registered building surveyor’s Certificate of Building Compliance, and a structural engineer’s inspection and certification. Nothing here promises a tidy outcome: the engineer may find the wall needed support that nobody installed.
The practical way to budget is to get the engineer’s quote first, then the builder’s, and add the government charges above. Send us the details of the wall and we’ll put you in touch with an independent structural engineer who quotes you a written price. Photos of the wall, the ceiling and the roof space help, and so do any plans you have. If you’d rather talk, the number is (08) 5550 6237.
Some jobs need more than photos. A wall in a two-storey house, or one with heavy loads above it, usually needs an engineer on site, propping in place and a builder who has done it before. If an engineer tells you that, believe them, and plan for the extra cost and disruption. For more on beams themselves, read steel beam for wall removal.
Frequently Asked Questions
Do I always need an engineer to remove a wall in Perth?
Not always, but you can’t tell by looking. If a wall turns out to support nothing, the engineer says so in writing and the job may be simpler. If it does carry load, removing it isn’t exempt work and you’ll need engineering and a building permit. The service page on wall removal engineering explains what the process involves.
How long does a building permit take?
The regulations set 10 business days for a certified application and 25 business days for an uncertified one, unless you agree to longer in writing, and the clock stops if the authority asks for more information. Those periods don’t include engineering, drawings or scheduling the builder. Ask each party for its own timeframe rather than assuming.
How much does a beam design cost?
Perth engineers don’t publish beam-design fees, so nobody can honestly give you one without seeing the job. The price depends on the house, the structure and what the council needs. Get a written quote, then add the government charges in the tables above.
Can anyone call themselves a structural engineer?
Today, “structural engineer” isn’t a reserved title in WA, but titles such as “Registered Building Engineer” are. From 1 July 2027, structural engineering must be done by a registered building engineer, and you can check the register through DEMIRS. The page on structural inspections explains how an engineer’s report differs from a building inspection.