
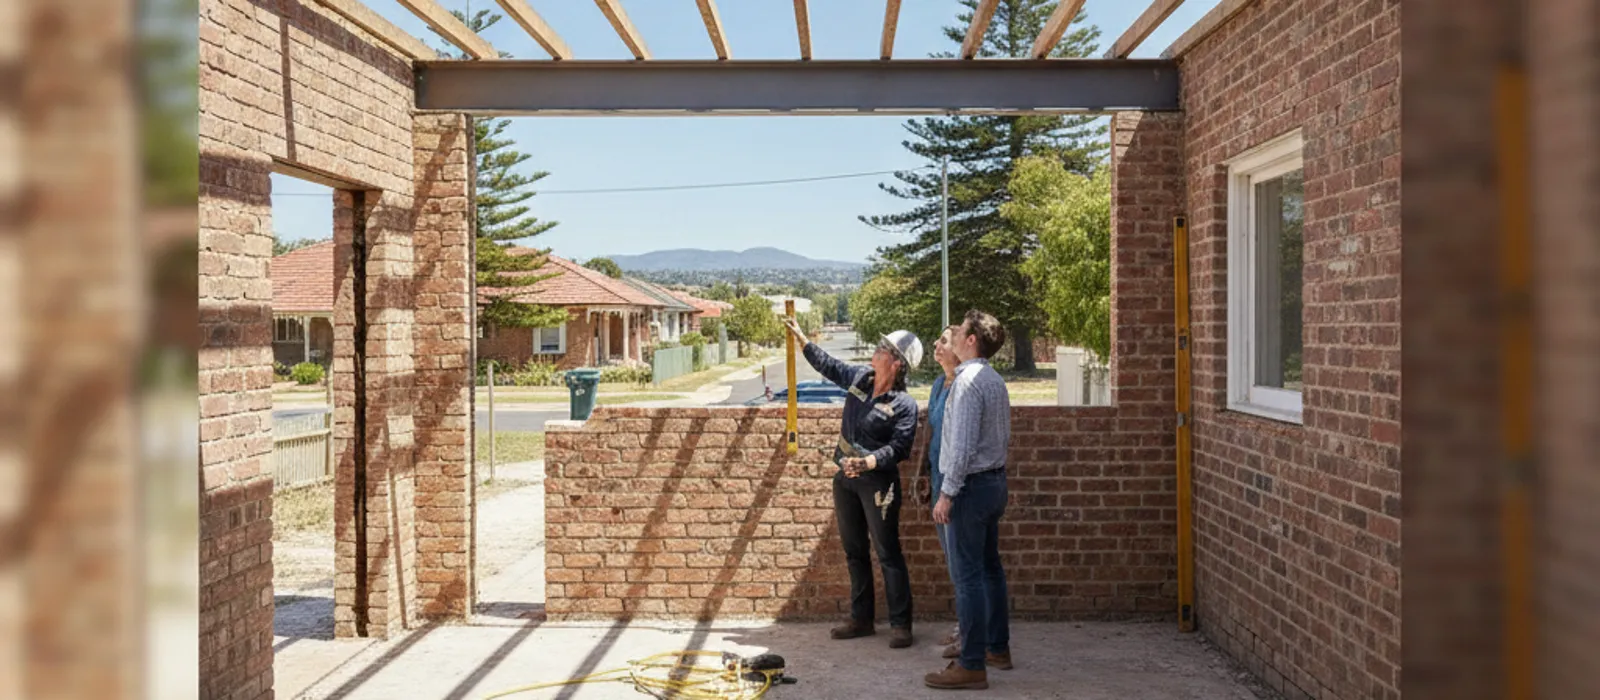
You have measured the kitchen, priced the island bench and picked the flooring. The only thing between you and the open-plan layout is one wall, and you need to know how to tell if a wall is load bearing before anyone lifts a hammer. Guess wrong and you can end up with a sagging ceiling, cracked cornices and a very expensive conversation with a builder.
This guide covers the clues you can check yourself in an afternoon, why none of them settles the question, and what the wall-removal process looks like in Western Australia. It will not tell you your wall is safe to remove. Only an independent structural engineer who has your plans, or has stood in your house, can say that.
What “load-bearing” actually means
A load-bearing wall carries weight from something above it down to the footings. That weight might be the roof, a ceiling, an upper floor, or another wall sitting on top. A non-load-bearing wall (often called a partition) only divides space and carries little more than its own weight.
The catch is that a wall can carry load without looking like it. It might support the end of one roof member, or a beam resting on a post you can’t see. That is why “it’s only a thin internal wall” is not a reliable test.
There is a Perth-specific reason to take this seriously. An HIA-commissioned report, cited by ABC News in June 2026, found WA is the only state where more than half of detached houses are brick, at 68 per cent. CSIRO notes that in full-masonry (double brick) houses, the inner leaf of the external walls and at least some internal walls usually carry upper floors, ceilings and roof. In a Perth double-brick home, more internal walls are candidates for carrying load than most owners expect.
How to tell if a wall is load-bearing: the clues you can check yourself
None of these prove anything on their own. Treat them as evidence for deciding whether to book an engineer. For a deeper look at older brick houses, see load-bearing walls in double-brick homes.
Look in the roof space
This is the single most useful check, and it is safe if you stay on a proper walkway or the ceiling joists and never step between them. Take a torch and look at how the roof is framed above the wall in question.
- Trussed roof. Most Perth brick-and-tile homes built from the 1970s onward have prefabricated trusses. Trusses commonly span from external wall to external wall, so many internal walls under them are not carrying the roof. Some trusses are designed to rest on an internal wall as well, and you can’t tell from the ceiling. If a truss sits directly over your wall, that is a flag.
- Older cut-in roof with rafters and purlins. Struts often come down onto an internal wall to carry the purlin. A wall with a strut landing on it is very likely carrying load.
- Ceiling joists. Note which way they run. A wall running at right angles to the joists is more likely to be supporting them than a wall running parallel. A wall running parallel can still be carrying a joist end or a hanging beam, so parallel does not mean safe.
Photos of the framing over the wall help an engineer a lot before any visit.
Check what sits above and below
In a two-storey house, a wall directly under another wall or under a bearer or beam on the upper floor should be treated as load-bearing until an engineer says otherwise. Look for the same wall line upstairs, or for floor joists that end on top of it.
Also check what is below. A load-bearing wall usually lands on a footing, so on a slab home you may find a thickened slab edge under it, and in a raised-floor home there may be a line of stumps or a dwarf wall in the subfloor directly below. A wall with nothing obvious under it is not automatically safe.
Position, thickness and construction
- Position. Walls near the centre of the house, running along its length, are more likely to be carrying something than short walls near the edges.
- Thickness. In double-brick homes, a full brick internal wall is a stronger candidate than a thin stud partition. Still, some brick internal walls are non-structural, and some stud walls carry load.
- Openings. A wall with a substantial lintel or beam over a doorway, or a thick header, suggests something was designed to carry weight across the opening.
Find the original plans
Your local government may hold the approved plans for your house. Structural notes, beam sizes and roof framing details sometimes appear on them. Records for older homes can be thin, and what was built can differ from what was drawn, so plans are a starting point, not proof.
Two field scenarios
These are anonymised, composite examples of the kind of situation Perth owners describe, not real projects.
A 1970s double-brick home in Duncraig where the owners want the kitchen wall gone. The wall is a full brick internal wall between the kitchen and the lounge. The roof space shows trusses spanning to the external walls, but one truss line lands right above the kitchen wall, and the ceiling joists run across it. That combination is the sort of thing that sends an owner to an engineer rather than a builder. The engineer works out what the wall carries and, if it can come out, designs a beam and its supports.
A Bibra Lake family adding a second storey to a 1980s brick-and-tile. The downstairs walls they assumed were partitions are suddenly relevant, because a new upper floor changes what every wall below has to carry. The owners are better off asking the engineer to look at the whole load path, not one wall. See second-storey additions in Perth for how that conversation usually starts.
Why a builder’s opinion or a video is not enough in WA
A confident tradesperson can often tell you what is likely. But in WA, taking out a load-bearing element is not a decision made on likelihood. Under the Building Regulations 2012, a renovation is exempt from a building permit only if it does not affect structural soundness and does not include, among other things, the removal or alteration of an element contributing to the support of any other element. A load-bearing wall is exactly that.
So if the wall is doing structural work, you are in permit territory. That means an engineer’s design, usually a steel or laminated veneer lumber (LVL) beam with posts and footings where the load lands, temporary propping while the wall comes out, and a building permit from your local government. Read what removing a load-bearing wall involves in Perth for the sequence, and how steel beams are used in wall removal for the beam side.
If you are not sure whether the wall is structural, the honest first step is to find out whether you need an engineer at all. A conversation based on photos with an independent structural engineer can tell you that, and it may save you from a permit process you didn’t need.
Tell us which wall you want looked at and we’ll put you in touch with an independent structural engineer who quotes and contracts with you directly. The form is the quickest way to start.
Is my wall load-bearing? Signs to stop and get advice
Some situations mean stop and get advice before anything else:
- A strut, post or beam lands on the wall in the roof space or subfloor.
- The wall lines up with a wall or beam on the floor above.
- The wall has cracks at the corners or above door openings, or the ceiling has a slight dip along its length.
- Doors either side of the wall are starting to stick or rub.
- Previous owners have already altered the wall or the ceiling above it.
The last few are also signs the structure may already be under strain. If you have sagging or cracking, the guide to when to worry about cracks in walls explains how to read them, and structural inspections covers how an independent engineer looks at a whole house.
What it costs to find out, and what the paperwork costs
Here is the honest position on money. No Perth engineering firm publishes a fee for a beam design or a wall-removal assessment, so engineers quote each job. The price depends on the house, the structure and what the council needs, and you should expect the fee in writing before work starts.
What is published are the government charges that come with the permit. The table below works through them for a hypothetical wall-removal job valued at $30,000 including GST. That figure is only there to show how the charges are calculated, not to suggest what your job costs.
| Item | Rate or rule | Result on a $30,000 job |
|---|---|---|
| Certified building permit (Class 1 or 10) | 0.19% of estimated value, minimum $121.00 | $121.00 (0.19% is $57, so the minimum applies) |
| Uncertified building permit | 0.32% of estimated value, minimum $121.00 | $121.00 (0.32% is $96, so the minimum applies) |
| Building Services Levy | $61.65 if the value is $45,000 or less | $61.65 |
| Construction Training Fund levy | 0.2%, only where the value is over $100,000 | Not payable |
| Engineer’s design and certificate | Quoted per job | Not published for Perth |
The value of work in these calculations includes GST. These are permit and levy figures only. Your builder’s price, the beam and the finishing sit on top of them. Check current rates with your local government before you budget.
Interstate / national figures, not Perth prices. A national quote platform reports an average of about $1,900 for beam design for a wall removal, drawn from around 370 Australia-wide projects in 2026, with no Perth figure. It is a national average and says nothing reliable about what a Perth engineer will charge. Treat it as background and ask for a real quote.
What an engineer will do with your wall
Once you have a quote, the process is usually straightforward. The engineer looks at the wall and the structure above it, works out what it carries, and says whether it can be removed and how. If it can, they design the replacement beam, posts and footings, and prepare the documents your builder and the building surveyor need.
Some points to keep in mind:
- Engineers assess and design. Registered builders build. They are separate jobs and separate contracts.
- Temporary propping is part of the work, and it needs someone who does it for a living.
- Timeframes depend on the local government and the engineer’s workload. Under the Building Regulations 2012, the decision periods for a permit are 10 business days for a certified application and 25 business days for an uncertified one, unless a longer period is agreed in writing. The clock can stop if the authority asks for more information.
From 1 July 2027, structural engineering work in WA must be done by a registered building engineer, and you can check the register kept by DEMIRS. The WA Government’s building engineering registration guide explains the rules. The words “engineer” and “structural engineer” are not themselves reserved titles, so check the registration rather than the job title.
If you want to see how an engineer’s paperwork fits together, read the guide to the structural engineer report, and for the design side of wall removal, see wall removal engineering.
If the wall has already moved
If you are reading this because something already looks wrong, hold off on the renovation plans. A wall that has been carrying more than it should can show it as a stepped crack, a gap at the top of the wall, or a door frame that has gone out of square. CSIRO points out that most cracking in masonry walls is a cosmetic nuisance, but it also says monitoring should always be treated seriously.
Take a stepped crack above a window in a Rockingham house two streets from the beach. It could point to a rusting steel lintel, soil movement or plain old settlement. The wall you want to remove might be non-structural and the problem might be somewhere else entirely. Only someone who has seen the building can tell which.
Getting the diagnosis right first is cheaper than removing a wall and then finding out why the ceiling is sagging. Send us the details and photos and we will pass your enquiry to an independent structural engineer who quotes you in writing.
Frequently Asked Questions
Can I tell if a wall is load-bearing just by looking at it?
Not reliably. You can pick up useful clues in the roof space, above and below the wall, and from its position and construction. But hidden beams, trusses that land on the wall and earlier alterations can only be confirmed by an engineer who assesses the structure.
Are all internal walls in a Perth double-brick house load-bearing?
No, but more of them may be than you would expect. CSIRO notes that in double-brick houses the inner leaf of the external walls and at least some internal walls usually carry upper floors, ceilings and roof. Which ones do depends on how your house was framed.
Do I need a building permit to remove a load-bearing wall in WA?
Generally yes. Removing or altering an element that supports another element falls outside the exemption in the Building Regulations 2012, so a permit is normally needed. Your local government is the permit authority, and a building surveyor and an engineer’s design are usually part of the process.
How much does it cost to find out if a wall is load-bearing?
Perth engineers do not publish fees for wall assessments or beam design, so the cost is quoted per job. It depends on the house, the structure and what the council needs. Ask for a written quote before you agree to anything.