
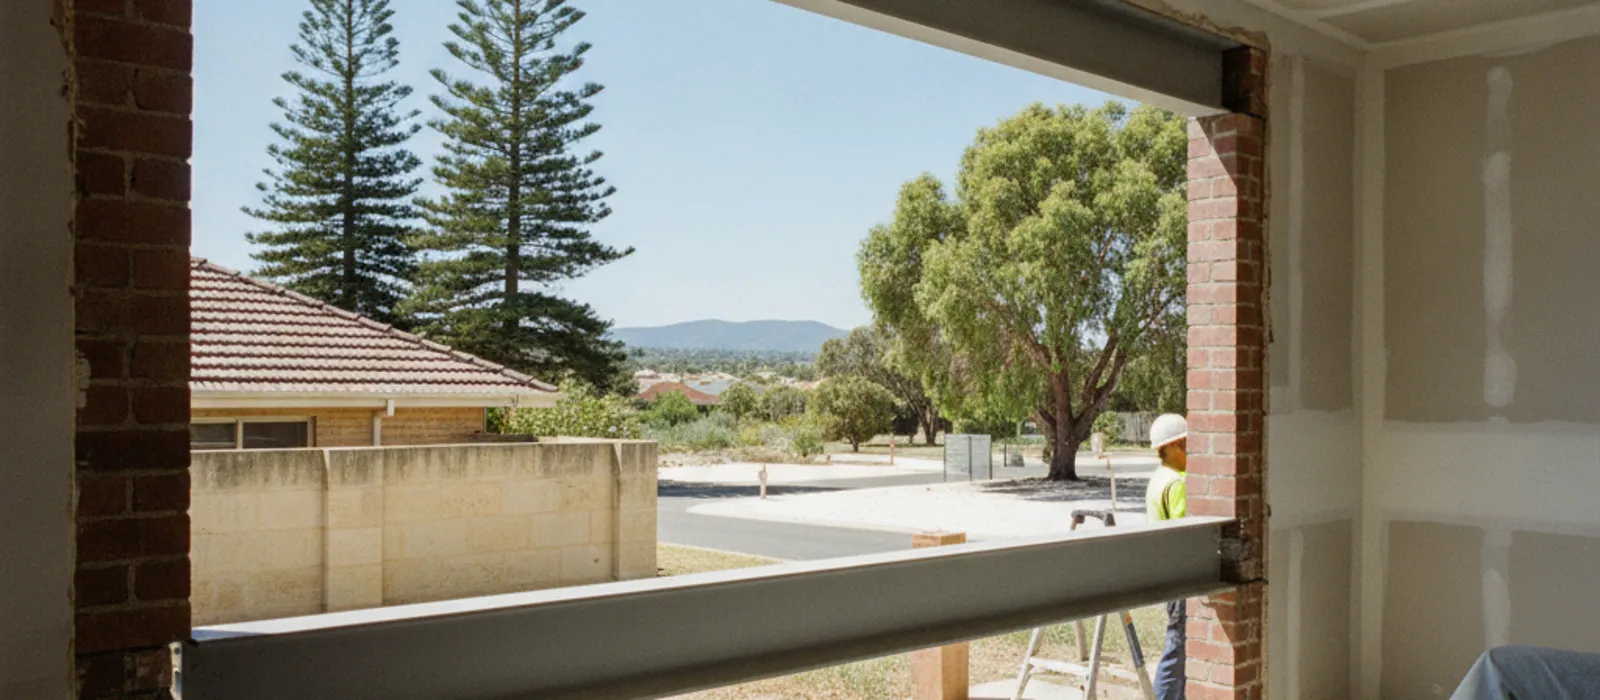
You have a quote in one hand and a chalk line on the kitchen wall, and the number worrying you is the steel beam cost. Here is the awkward truth: no Perth engineering firm publishes what it charges to design that beam, so most of the figures you’ll find online are guesses or interstate averages. This guide sets out what the engineer actually decides, what pushes the total up, and which charges you can look up for yourself.
Kings Park Structural Co is a referral service. We pass your enquiry to an independent structural engineer, who quotes you and contracts with you directly. Tell us what you want looked at and you’ll get a written quote from that engineer, so send us the details on the contact form and we’ll take it from there.
What the engineer actually specifies
A beam looks like a simple purchase. In practice the engineer specifies a small system, and the beam is only one part of it.
- The beam itself. Its section (the shape and depth of the steel), its grade, and whether steel or laminated veneer lumber (LVL) suits the job.
- The bearing points. How far the beam sits on the wall or post at each end, and what it sits on.
- Posts or columns. Where the load lands after it leaves the beam, and how it gets down to the ground.
- Footings. Often a new pad footing under each post, sized to the ground it’s sitting on.
- Connections. How the beam is fixed to the posts and to whatever it is carrying.
- The propping sequence. How the floor, ceiling or roof above is held up while the old wall comes out and the new beam goes in.
One Perth builder describes its wall-removal package as engineering design and certification, a building permit, steel or LVL beams, temporary propping, posts, pad footings and load transfer. That list is a useful checklist. If a quote covers only “one steel beam”, ask what it leaves out.
The engineer works from the load the wall was carrying: a ceiling only, a roof structure, or a full upper floor. That’s why photos of the roof space matter as much as photos of the wall.
Why some walls need a beam and some don’t
Not every wall you want gone is carrying anything. But you can’t tell by looking, and in Perth the odds run against a guess.
An industry report cited by ABC News in June 2026 found Western Australia is the only state where more than half of detached houses are built of brick, at 68 per cent. CSIRO notes that in full-masonry (double brick) houses the inner leaf of the external walls and at least some internal walls usually carry the upper floors, ceilings and roof. So in a double-brick home, an internal wall is more likely to be holding something up than in a timber-framed house.
Under Schedule 4 of the Building Regulations 2012, a renovation is exempt from a building permit only if it doesn’t affect structural soundness and doesn’t include removing or altering an element that contributes to the support of another element. A load-bearing wall comes under that second test. So the wall’s role has to be established before anything else. Our guide on how to tell if a wall is load-bearing covers what you can observe yourself. It can’t replace an engineer’s answer, and nothing on this page tells you a particular wall is safe to remove.
What steel beam cost really depends on
Here’s the plain position on money. Engineers quote each job. The price depends on the house, the structure and what the council needs. No Perth firm we checked publishes a fee for a beam design, and we have not found a published Perth charge-out rate either.
What the total depends on, roughly in order of how much it moves the number:
- How much is above the wall. A wall under a ceiling and a light roof is a different job from one under a floor.
- The opening you want. A wider opening usually means a bigger beam and heavier posts.
- What the posts stand on. New pad footings are extra work, and the ground decides how big they need to be.
- Access and temporary propping. Tight rooms and finished ceilings cost more to work in.
- The permit route. Certified or uncertified, and what the council asks for.
- Whether you want the beam hidden. A beam recessed into the ceiling (a flush beam) is usually deeper or heavier than one that hangs below it, so a tidy result can cost more.
Notice that the steel itself is only one item. The engineering, the permit, the propping, the footings and the making-good of ceilings, walls and cornices all sit alongside it. Any single “beam cost” figure that skips those is answering a smaller question than the one you’re asking.
Numbers you can check, and numbers you can’t
| Item | What we can say | Source type |
|---|---|---|
| Engineer’s fee for beam design | Not published by Perth firms. Engineers quote per job. | Firm websites checked, Sept 2026 |
| Certified building permit (Class 1 or 10) | 0.19% of estimated value, but not less than $121.00 | Building Regulations 2012 Sch 2 |
| Uncertified building permit | 0.32% of estimated value, not less than $121.00 | Building Regulations 2012 Sch 2 |
| Building Services Levy | $61.65 if the work is $45,000 or less; 0.137% if over $45,000 | WA Government |
| Construction Training Fund levy | 0.2% of the value, only where work is over $100,000 | WA Government |
| A builder’s assessment session | $300 for two hours (GST not stated), credited to the next stage if you proceed | One Perth builder’s published offer |
The permit value is stated including GST for the relevant components. Some council fee sheets are out of date. One still shows a $110.00 minimum and a $20,000 training-levy threshold, but the current minimum is $121.00 and the levy threshold is now $100,000.
To see how the percentages behave, take a purely illustrative estimated value of $30,000. A certified permit at 0.19% comes to $57, so the $121.00 minimum applies. The Building Services Levy for work at or under $45,000 is $61.65. That is arithmetic on a made-up job value, not a quote. Your builder’s estimated value drives the real figure.
Interstate and national figures, not Perth prices
You will see beam-design fees quoted from other places. They are not Perth prices, and we don’t convert or average them.
- A national quote marketplace, working from roughly 370 projects across Australia in 2026, reports about $1,900 for beam design for wall removal and about $150 an hour, excluding GST where stated. It gives no Perth figure.
- Interstate engineering firms that publish fixed fees do so for their own cities and their own packages. We haven’t used them here.
Three situations we hear about
These are anonymised composites, not real clients, and nothing here is a quote.
A 1970s double-brick home in Duncraig where the owners want the kitchen wall gone. The wall runs between the kitchen and the dining area and the owners assume it’s only a partition. In a double-brick house that assumption can be wrong, because internal masonry often supports the ceiling and roof above. The engineer needs photos from the roof space, the wall’s thickness and construction, and the room layout on both sides. If a beam is called for, the design covers posts, bearings and footings, and the job needs a building permit. The statutory decision period is 10 business days for a certified application and 25 for an uncertified one, unless the authority and applicant agree longer in writing. The clock stops if the authority asks for more information.
A Kalamunda home where the owners want an opening in a hall wall. Guildford Formation clay outcrops over much of the eastern Perth region, and the Perth Hills have clay sites too. Sources support clay in this part of the metro area, but none assigns a soil class to a particular suburb. That matters because new posts need pad footings, and footing design depends on the site class under AS 2870. The engineer confirms the ground conditions for that block. If the ground is reactive clay, the footings can be a bigger part of the job than the owners expected. A Bibra Lake brick-and-tile where the owners think the wall is only holding up plasterboard. They may be right, and they may not. In a home with a trussed roof, some internal walls carry little and others take real load from the roof. The only way to know is to have the engineer look at the roof structure, and the answer decides whether a beam is needed at all. Sometimes no beam is needed, which is why we suggest the assessment comes before any builder’s quote.
Whatever the finding, a wall isn’t safe to remove until an engineer has looked at it and, where needed, the permit is in place. If you’d like a written quote from an independent structural engineer, tell us what you need looked at. If you’d rather talk, our number is (08) 5550 6237, though the form is the quicker way in.
How the permit and the paperwork fit together
Once the engineer has designed the beam, the design has to go to the permit authority with the rest of the application.
Under the Building Act 2011, a certified application includes a certificate of design compliance signed by a building surveyor, the plans, and any technical certificates the surveyor relied on. An uncertified application goes to the local government, which refers the plans to a building surveyor. City of Rockingham’s guidance shows the split: certified applications need a certificate of design compliance from a registered private building surveyor, while uncertified ones are assessed by the council’s own surveyors.
You’ll also hear the phrase “certificate of structural adequacy”. It isn’t a statutory form in WA. The Building Act uses the term technical certificate, and councils use their own titles and forms. A structural engineer’s certificate, often called a certificate of structural adequacy or structural sufficiency, is the usual name in conversation. Our page on wall removal engineering sets out how the pieces connect, and structural engineer cost in Perth shows which fees are published and which are not.
Who is allowed to design the beam
This part is changing. In Western Australia, “engineer” and “structural engineer” are not reserved titles today, but titles such as Registered Building Engineer are. Registration of structural building engineers began on 1 July 2024, with a transition period running until 1 July 2027. After that date, unregistered building engineering work becomes an offence.
So before you accept a quote, ask the engineer for their registration details and check them on the Building Engineer Register kept by Building and Energy. The State Government’s building engineering registration guide explains the scheme. We hold no registration ourselves and we design nothing, so the person whose number you check is the independent engineer who quotes you.
What to have ready before you ask for a quote
You’ll get a faster and more accurate written quote if you send good information. A short list:
- Photos of the wall from both sides, and of the ceiling above it.
- Photos of the roof space above the wall, if you can get in safely.
- A rough sketch or plan showing the wall and how wide you want the opening.
- The age and construction of the house (double brick, brick veneer, timber frame).
- Any existing plans, if you have them.
Don’t cut into the wall to “have a look” before the engineer has seen it. If the wall is load-bearing, exposing it can make things worse. And don’t book anyone to knock a wall out before the design and permit are settled. Engineers assess and design. Registered builders do the building work, and we don’t arrange either.
When you’re ready, tell us what you need looked at and we’ll pass it to an independent structural engineer, who quotes you directly. For a longer read on the process, see removing a load-bearing wall in Perth and load-bearing walls in double-brick homes.
Frequently Asked Questions
How much does a steel beam cost for removing a wall in Perth?
No Perth engineering firm publishes a fee for beam design, and we can’t give you a Perth figure for the steel either. The total depends on the load above the wall, the width of the opening, the footings and the propping. The engineer quotes the design after seeing photos or the site, and your builder quotes the beam and installation separately.
Do I need a building permit to replace a load-bearing wall with a beam?
Generally, yes. Removing or altering an element that supports another element is outside the renovation exemption in Schedule 4 of the Building Regulations 2012. The permit fee is 0.19% of the estimated value for a certified application or 0.32% for an uncertified one, with a minimum of $121.00 either way.
Is steel always the right choice, or can LVL do the job?
Either can be specified, and the engineer decides. Builders’ packages describe steel or LVL beams, and the choice depends on the load, the span, the ceiling detail you want and the connections. Don’t pick the material before the design is done.
Can I ask the engineer whether the wall is load-bearing without committing to a beam?
Yes. The engineer’s first job is to work out what the wall is doing, and sometimes the answer is that no beam is needed. Send photos of the wall, ceiling and roof space with your enquiry and ask for a written quote for the assessment first.